Discover your dream home in the heart of Westworth Village! This renovated gem offers unparalleled elegance and modern convenience. Nestled near the Trinity River and Trails, Burton Hill Elementary School, and Melva Campbell Park, it promises a lifestyle of both luxury and convenience. The gourmet kitchen, adorned with quartz countertops and stainless-steel appliances, invites culinary adventures, while the newly renovated bathrooms offer spa-like tranquility. With an open-concept floorplan, fresh flooring, new roof, tankless water heater, new windows, and updated lighting this home is move-in ready, providing a seamless blend of style and functionality. Step into a backyard oasis, perfect for relaxation, gardening, or play, complemented by an oversized patio. Your future awaits in this meticulously updated home, where contemporary living meets timeless comfort. Don't miss this opportunity to own a stylish entertainer's haven in a fantastic neighborhood.
Sold
Price Unknown
5840 Tracyne Dr, Westworth Village, TX 76114
3beds
1,504sqft
Single Family Residence
Built in 1954
6,969 Square Feet Lot
$332,700 Zestimate®
$--/sqft
$1,965 Estimated rent
Home value
$332,700
$313,000 - $353,000
$1,965/mo
Zestimate® history
Owner options
List your home for rent
$1,965/mo
Rent Zestimate®
Find your next renter with Zillow Rental Manager. Plus, with online applications, you can quickly screen prospective tenants – for free.
$1,965/mo
Rent Zestimate®
Refinance and save
Refinancing to a lower rate could help reduce your monthly payments and save thousands over the life of the loan.
Explore your selling options
Work with a Zillow partner agent
Leverage their expertise and Zillow's premium Showcase listings to get your home seen by more buyers.
Get startedList with your own agent
Get your home in front of millions of buyers by listing it on Zillow.
Learn how to do itSell it yourself
Take full control of how buyers see your home on Zillow by listing For Sale by Owner (FSBO).
List your homeWhat's special
Zillow last checked:
Listing updated:
Listed by:
Jason Perkins 0627779 817-806-4100,
BHHS Premier Properties 817-806-4100
Bought with:
Rhonda Rice
United Real Estate DFW
Source: NTREIS,MLS#: 20646896
Facts & features
Interior
Bedrooms & bathrooms
- Bedrooms: 3
- Bathrooms: 2
- Full bathrooms: 1
- 1/2 bathrooms: 1
Primary bedroom
- Features: En Suite Bathroom
- Level: First
Primary bathroom
- Features: Built-in Features, Granite Counters
- Level: First
Living room
- Level: First
Heating
- Central, Natural Gas
Cooling
- Central Air, Ceiling Fan(s), Electric, Roof Turbine(s)
Appliances
- Included: Some Gas Appliances, Dishwasher, Electric Range, Disposal, Gas Water Heater, Microwave, Plumbed For Gas, Tankless Water Heater
- Laundry: Washer Hookup, Electric Dryer Hookup, Laundry in Utility Room
Features
- Decorative/Designer Lighting Fixtures, Granite Counters, High Speed Internet, Open Floorplan, Cable TV
- Flooring: Carpet, Combination, Ceramic Tile, Luxury Vinyl Plank, Tile
- Windows: Window Coverings
- Has basement: No
- Has fireplace: No
Interior area
- Total interior livable area: 1,504 sqft
Property
Parking
- Total spaces: 1
- Parking features: Concrete, Door-Single, Driveway, Garage, Garage Door Opener, Inside Entrance, Kitchen Level, Lighted, Private
- Attached garage spaces: 1
- Has uncovered spaces: Yes
Features
- Levels: One
- Stories: 1
- Patio & porch: Covered, Front Porch, Patio
- Exterior features: Private Yard
- Pool features: None
- Fencing: Back Yard,Fenced,Privacy,Wood
Lot
- Size: 6,969 Square Feet
- Features: Back Yard, Interior Lot, Lawn, Landscaped, Level, Subdivision
- Residential vegetation: Grassed
Details
- Parcel number: 03461637
- Other equipment: Other
Construction
Type & style
- Home type: SingleFamily
- Architectural style: Traditional,Detached
- Property subtype: Single Family Residence
Materials
- Foundation: Slab
- Roof: Composition
Condition
- Year built: 1954
Utilities & green energy
- Sewer: Public Sewer
- Water: Public, Well
- Utilities for property: Electricity Connected, Natural Gas Available, Overhead Utilities, Phone Available, Sewer Available, Separate Meters, Underground Utilities, Water Available, Cable Available
Green energy
- Energy efficient items: Appliances, Doors, HVAC, Insulation, Lighting, Thermostat, Water Heater, Windows
- Indoor air quality: Ventilation
Community & HOA
Community
- Features: Curbs, Sidewalks
- Security: Smoke Detector(s), Security Lights
- Subdivision: Westover Acres
HOA
- Has HOA: No
Location
- Region: Westworth Village
Financial & listing details
- Tax assessed value: $271,085
- Annual tax amount: $3,121
- Date on market: 6/15/2024
- Cumulative days on market: 57 days
- Listing terms: Cash,Conventional,FHA,Texas Vet,USDA Loan,VA Loan
- Exclusions: Any minerals owned.
- Electric utility on property: Yes
Price history
| Date | Event | Price |
|---|---|---|
| 9/26/2024 | Sold | -- |
Source: NTREIS #20646896 Report a problem | ||
| 8/20/2024 | Pending sale | $345,900$230/sqft |
Source: NTREIS #20646896 Report a problem | ||
| 8/15/2024 | Contingent | $345,900$230/sqft |
Source: NTREIS #20646896 Report a problem | ||
| 8/11/2024 | Pending sale | $345,900$230/sqft |
Source: NTREIS #20646896 Report a problem | ||
| 8/8/2024 | Price change | $345,900-0.6%$230/sqft |
Source: NTREIS #20646896 Report a problem | ||
| 7/22/2024 | Price change | $347,900-0.6%$231/sqft |
Source: NTREIS #20646896 Report a problem | ||
| 7/3/2024 | Price change | $349,900-2.8%$233/sqft |
Source: NTREIS #20646896 Report a problem | ||
| 6/28/2024 | Price change | $359,900-1.6%$239/sqft |
Source: NTREIS #20646896 Report a problem | ||
| 6/24/2024 | Price change | $365,900-1.1%$243/sqft |
Source: NTREIS #20646896 Report a problem | ||
| 6/15/2024 | Listed for sale | $369,900$246/sqft |
Source: NTREIS #20646896 Report a problem | ||
Public tax history
| Year | Property taxes | Tax assessment |
|---|---|---|
| 2025 | $3,272 +398.9% | $271,085 |
| 2024 | $656 -3.2% | $271,085 +18% |
| 2023 | $678 | $229,751 +8.8% |
| 2022 | -- | $211,131 +4.8% |
| 2021 | $573 +14.3% | $201,512 +9.3% |
| 2020 | $501 +15% | $184,378 -0.4% |
| 2019 | $436 +19% | $185,172 +97.3% |
| 2018 | $367 +13.2% | $93,836 -28.9% |
| 2017 | $324 +17.8% | $131,984 +20.7% |
| 2016 | $275 -22.4% | $109,304 +55% |
| 2015 | $354 | $70,500 |
| 2014 | $354 | $70,500 |
| 2013 | -- | $70,500 -0.8% |
| 2012 | -- | $71,100 +18.5% |
| 2011 | -- | $60,000 -1% |
| 2010 | -- | $60,600 -22.8% |
| 2009 | -- | $78,500 +6.9% |
| 2008 | -- | $73,400 -11.7% |
| 2007 | -- | $83,100 +3.4% |
| 2006 | -- | $80,400 +2.3% |
| 2005 | -- | $78,600 +20.9% |
| 2004 | -- | $65,000 +7.1% |
| 2003 | -- | $60,700 +42.8% |
| 2002 | -- | $42,500 +2.4% |
| 2001 | -- | $41,500 +7.2% |
| 2000 | -- | $38,700 |
Find assessor info on the county website
Neighborhood: 76114
Nearby homes
- $223,5003 bd1 ba1k sqft5836 Tracyne Dr, Westworth Village, TX 76114Off Market
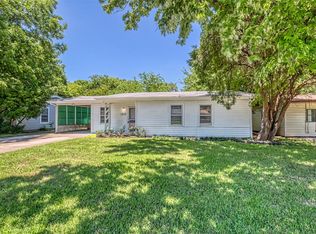
- $---- bd-- ba-- sqft5836 Tracyne Dr, Fort Worth, TX 76114Off Market
- $213,1003 bd1 ba1k sqft5844 Tracyne Dr, Westworth Village, TX 76114Off Market
- $455,6003 bd1 ba4k sqft5848 Tracyne Dr, Westworth Village, TX 76114Off Market
- $--3 bd2 ba1.3k sqft5832 Tracyne Dr, Westworth Village, TX 76114Sold
- $205,1003 bd1 ba1.2k sqft5841 Coleman St, Westworth Village, TX 76114Off Market
- $496,0003 bd2 ba2k sqft5845 Coleman St, Westworth Village, TX 76114Off Market
- $156,5002 bd1 ba855 sqft5837 Coleman St, Westworth Village, TX 76114Off Market
Nearby schools
GreatSchools rating
- 5/10Burton Hill Elementary SchoolGrades: PK-5Distance: 0.4 mi
- 5/10Stripling Middle SchoolGrades: 6-8Distance: 2.3 mi
- 3/10Arlington Heights High SchoolGrades: 9-12Distance: 2.3 mi
Schools provided by the listing agent
- Elementary: Burtonhill
- Middle: Stripling
- High: Arlngtnhts
- District: Fort Worth ISD
Source: NTREIS. This data may not be complete. We recommend contacting the local school district to confirm school assignments for this home.
Get a cash offer in 3 minutes
Find out how much your home could sell for in as little as 3 minutes with a no-obligation cash offer.
Estimated market value
$332,700
Get a cash offer in 3 minutes
Find out how much your home could sell for in as little as 3 minutes with a no-obligation cash offer.
Estimated market value
$332,700
- Texas
- Tarrant County
- Westworth Village
- 76114
- 5840 Tracyne Dr
Nearby cities
Nearby zip codes
Other Westworth Village Topics
- Apartments for Rent in 76114
- Houses for Sale in 76114
- Houses for Rent in 76114
- 76114 Real Estate
- Westworth Village Condos
- Houses for Sale in Westworth Village
- Newest Listings in Westworth Village
- Westworth Village Home Values
- Westworth Village Real Estate Agents
- Westworth Village Refinance
- Westworth Village Mortgage Rates
