Skip main navigation
Active
  • $1,450,000

    5840 Zenith Ave S, Edina, MN 55410

    5beds
    3,973sqft
    : 
    Loading
    Get pre-qualified
    Single Family
    Built in 2017
    6,534 Square Feet Lot
    $1,416,300 Zestimate®
    $365/sqft
    $-- HOA

    What's special

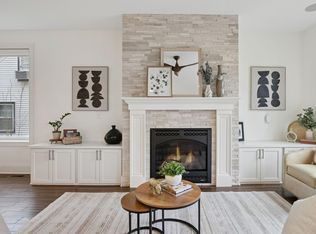
    Exceptional newer construction in the heart of East Edina, offering timeless design, quality craftsmanship, and an ideal floor plan for today's lifestyle. This impressive two-story home features 5 bedrooms, 5 bathrooms, and thoughtfully designed living space. The main level welcomes you with an inviting foyer, private office, elegant formal dining room with a coffered ceiling, and a light-filled great room that flows seamlessly into the gourmet kitchen. Designed for both everyday living and effortless entertaining, the kitchen boasts a large center island, quartz countertops, designer tile backsplash, premium stainless steel appliances, abundant cabinetry, and a spacious walk-in pantry. A generous mudroom with custom built-ins adds everyday convenience. Upstairs, you'll find four generously sized bedrooms, including a luxurious owner's suite featuring a spa-inspired bath and oversized walk-in closet, along with the convenience of an upper-level laundry room. The finished lower level expands the living space with a spacious family room, wet bar, designated workout room, fifth bedroom, and an additional bathroom—ideal for guests, recreation, and entertaining. Enjoy outdoor living on the beautiful deck overlooking the fully fenced backyard. Ideally located in one of East Edina's most desirable neighborhoods, this home is just minutes from parks, shopping, dining, and top-rated Edina schools, offering the perfect blend of sophisticated style, comfort, and convenience.
    8 days
    |
    1,124
    |
    54
    |

    Likely to sell faster than

    Zillow last checked:

    Listing updated:

    Listed by:

    Jesse A Hendricks 612-735-2729,

    Edina Realty, Inc.

    Source: NorthstarMLS as distributed by MLS GRID,MLS#: 7085978MLS Logo

    Loading...

      Facts & features

      Interior

      Bedrooms & bathrooms
      • Bedrooms: 5
      • Bathrooms: 5
      • Full bathrooms: 3
      • 3/4 bathrooms: 1
      • 1/2 bathrooms: 1
      Bedroom
      • Level: Upper
      • Area: 224 Square Feet
      • Dimensions: 16 x 14
      Bedroom 2
      • Level: Upper
      • Area: 156 Square Feet
      • Dimensions: 13 x 12
      Bedroom 3
      • Level: Upper
      • Area: 144 Square Feet
      • Dimensions: 12 x 12
      Bedroom 4
      • Level: Upper
      • Area: 121 Square Feet
      • Dimensions: 11 x 11
      Bedroom 5
      • Level: Lower
      • Area: 121 Square Feet
      • Dimensions: 11 x 11
      Deck
      • Level: Main
      • Area: 208 Square Feet
      • Dimensions: 16 x 13
      Dining room
      • Level: Main
      • Area: 156 Square Feet
      • Dimensions: 13 x 12
      Family room
      • Level: Lower
      • Area: 432 Square Feet
      • Dimensions: 27 x 16
      Flex room
      • Level: Lower
      • Area: 170 Square Feet
      • Dimensions: 17 x 10
      Foyer
      • Level: Main
      • Area: 42 Square Feet
      • Dimensions: 7 x 6
      Kitchen
      • Level: Main
      • Area: 224 Square Feet
      • Dimensions: 16 x 14
      Living room
      • Level: Main
      • Area: 288 Square Feet
      • Dimensions: 18 x 16
      Mud room
      • Level: Main
      • Area: 99 Square Feet
      • Dimensions: 11 x 9
      Office
      • Level: Main
      • Area: 120 Square Feet
      • Dimensions: 12 x 10
      Heating
      • Forced Air
      Cooling
      • Central Air
      Appliances
      • Included: Dishwasher, Dryer, Microwave, Range, Refrigerator, Washer
      • Laundry: Upper Level
      Features
      • Basement: Finished
      • Number of fireplaces: 1
      Interior area
      • Total structure area: 4,084
      • Total interior livable area: 3,973 sqft
      • Finished area above ground: 2,848
      • Finished area below ground: 1,125

      Property

      Parking
      • Total spaces: 2
      • Parking features: Attached
      • Attached garage spaces: 2
      Accessibility
      • Accessibility features: None
      Features
      • Levels: Two
      • Stories: 2
      Lot
      • Size: 6,534 Square Feet
      • Dimensions: 50 x 128
      Details
      • Foundation area: 1226
      • Parcel number: 2002824310057
      • Zoning description: Residential-Single Family

      Construction

      Type & style
      • Home type: SingleFamily
      • Property subtype: Single Family
      Condition
      • New construction: No
      • Year built: 2017

      Utilities & green energy

      • Gas: Natural Gas
      • Sewer: City Sewer/Connected
      • Water: City Water/Connected

      Community & HOA

      Community
      • Subdivision: Harriet Manor 2nd Add
      HOA
      • Has HOA: No
      Location
      • Region: Edina

      Financial & listing details

      • Price per square foot: $365/sqft
      • Tax assessed value: $1,140,000
      • Annual tax amount: $16,613
      • Date on market: 7/7/2026

        Estimated market value

        $1,416,300

        $1.35M - $1.49M

        $6,375/mo

        Price history

        DateEventPrice
        7/9/2026Listed for sale$1,450,000+62.9%$365/sqft
        Source: NorthstarMLS as distributed by MLS GRID #7085978 Report a problem
        10/26/2017Sold$890,000-3.3%$224/sqft
        Source: NorthstarMLS as distributed by MLS GRID #4871965 Report a problem
        9/21/2017Pending sale$919,900$232/sqft
        Source: Coldwell Banker Burnet - Minneapolis Lakes #4871965 Report a problem
        9/13/2017Listed for sale$919,900$232/sqft
        Source: Coldwell Banker Burnet - Minneapolis Lakes #4871965 Report a problem
        9/5/2017Pending sale$919,900$232/sqft
        Source: Coldwell Banker Burnet - Minneapolis Lakes #4871965 Report a problem
        8/9/2017Price change$919,900-2%$232/sqft
        Source: Coldwell Banker Burnet - Minneapolis Lakes #4863461 Report a problem
        7/28/2017Listed for sale$939,000+213%$236/sqft
        Source: Coldwell Banker Burnet #4859693 Report a problem
        4/29/2016Sold$300,000+81.3%$76/sqft
        Source: NorthstarMLS as distributed by MLS GRID #4744549 Report a problem
        8/28/2001Sold$165,500+2.8%$42/sqft
        Source: Public Record Report a problem
        2/2/2001Sold$161,000+5.2%$41/sqft
        Source: Public Record Report a problem
        10/20/2000Sold$153,000+46.4%$39/sqft
        Source: Public Record Report a problem
        10/22/1998Sold$104,500$26/sqft
        Source: Public Record Report a problem

        Public tax history

        YearProperty taxesTax assessment
        2025$15,805 +14.1%$1,140,000 +1%
        2024$13,853 +7.3%$1,129,200 +8.2%
        2023$12,908 +5.1%$1,043,200 +7.6%
        2022$12,280 +1.6%$969,400 +10.6%
        2021$12,087 -2%$876,100 +1.7%
        2020$12,331 +2%$861,700 -0.2%
        2019$12,087 -2%$863,000 +2%
        2018$12,331 +257.6%$846,200 +239.3%
        2017$3,448 +6.4%$249,400 +3.2%
        2016$3,241 +1.9%$241,600 +5.4%
        2015$3,181 -13.4%$229,200 +20.2%
        2014$3,673 +15.3%$190,700 +5.6%
        2013$3,187 +37.8%$180,600 -3.8%
        2012$2,313 +9.5%$187,700
        2011$2,112 -0.3%$187,700 -7.4%
        2010$2,120 -3.6%$202,600 -6.8%
        2009$2,199 +28.4%$217,400 +22.7%
        2006$1,712 +10.6%$177,200 +15%
        2005$1,548 +6.4%$154,100 +12.6%
        2004$1,454 +15.5%$136,900 +18.7%
        2002$1,259 -29.7%$115,300
        2001$1,791 --
        Find assessor info on the county website

        Monthly payment

        Est. payment

        Payment breakdown

        Explore the cost of this home by adjusting the details. Changes won't be saved.
        All calculations are estimates and provided by Zillow, Inc. for informational purposes only. Actual amounts may vary.
        HOA fees may include property taxes on listings classified as Co-Ops. Contact the listing agent and/or owner for fee details.
        Mortgage interest rates are dependent on a number of factors, including credit score, down payment, and repayment length. Interest rate data provided by Zillow Group Marketplace, Inc. as of 1/1/1970 from various mortgage lenders with which we have lead or other similar arrangements; the Estimated Payment is an average of those rates.
        See how much you could borrow to make a competitive offer.

        Climate risks

        Neighborhood: Chowen Park

        Getting around

        28 / 100
        Car-Dependent
        43 / 100
        Some Transit
        52 / 100
        Bikeable

        Nearby schools

        GreatSchools rating

        A local agent can set up tours, give advice and negotiate with sellers.

        Browse local experts

        Similar homes