Welcome to 5841 W 94th Place, a beautifully crafted home that captures the feeling of belonging the moment you walk through the door. Nestled on a picturesque, tree-lined street in Westminster, this beautifully cared-for three bedroom, three bath home blends comfort, character, and modern style in all the right ways.
From the moment you step onto the inviting front porch, you can sense the charm and warmth this home offers. Inside, sunlight pours through large windows, dancing across gleaming hardwood floors and creating a bright, welcoming atmosphere. The open floor plan flows effortlessly from the spacious living room with its cozy fireplace to the heart of the home, a stunning kitchen designed for connection and creativity.
The kitchen features rich wood cabinetry, granite countertops, stainless steel appliances, and a large center island that is perfect for gathering. Whether you are hosting dinner with friends or enjoying a quiet morning coffee, this space invites you to linger.
Upstairs, all three bedrooms are generously sized and thoughtfully designed for comfort. The primary suite feels like a true retreat, offering peaceful views, a walk-in closet, and a luxurious five piece bath with a soaking tub and glass enclosed shower. It is the perfect place to unwind after a long day.
Step outside to your private fenced yard, where the front porch and back patio make outdoor living easy and enjoyable. Imagine warm summer evenings, fall gatherings, and quiet mornings surrounded by mature trees and friendly neighbors.
With its two car garage, timeless curb appeal, and location close to parks, trails, shops, and dining, this home offers everything you have been looking for. 5841 W 94th Place is more than a place to live, it's a place to love, grow, and call home.
Sold for $609,000
$609,000
5841 W 94th Place, Westminster, CO 80031
3beds
3,544sqft
Single Family Residence
Built in 2012
4,400 Square Feet Lot
$628,600 Zestimate®
$172/sqft
$3,634 Estimated rent
Home value
$628,600
$597,000 - $660,000
$3,634/mo
Zestimate® history
Owner options
List your home for rent
$3,634/mo
Rent Zestimate®
Find your next renter with Zillow Rental Manager. Plus, with online applications, you can quickly screen prospective tenants – for free.
$3,634/mo
Rent Zestimate®
Refinance and save
$3,733/mo
Est. payment
Refinancing to a lower rate could help reduce your monthly payments and save thousands over the life of the loan.
$3,733/mo
Est. payment
Explore your selling options
Work with a Zillow partner agent
Leverage their expertise and Zillow's premium Showcase listings to get your home seen by more buyers.
Get startedList with your own agent
Get your home in front of millions of buyers by listing it on Zillow.
Learn how to do itSell it yourself
Take full control of how buyers see your home on Zillow by listing For Sale by Owner (FSBO).
List your homeWhat's special
Zillow last checked:
Listing updated:
Listed by:
Tobias Trujillo 720-435-0137 tobias@edprather.com,
Ed Prather Real Estate
Bought with:
Mei Zhao, 100067823
HomeSmart
Source: REcolorado as distributed by MLS GRID,MLS#: 4230858
Facts & features
Interior
Bedrooms & bathrooms
- Bedrooms: 3
- Bathrooms: 3
- Full bathrooms: 2
- 1/2 bathrooms: 1
- Main level bathrooms: 1
Bedroom
- Features: Primary Suite
- Level: Upper
Bedroom
- Level: Upper
Bedroom
- Level: Upper
Bathroom
- Level: Main
Bathroom
- Features: Primary Suite
- Level: Upper
Bathroom
- Level: Upper
Dining room
- Level: Main
Family room
- Level: Upper
Game room
- Level: Basement
Kitchen
- Level: Main
Laundry
- Level: Upper
Living room
- Level: Main
Heating
- Forced Air
Cooling
- Central Air
Appliances
- Included: Dishwasher, Dryer, Oven, Refrigerator, Washer
- Laundry: In Unit
Features
- Built-in Features, Ceiling Fan(s), Eat-in Kitchen, Entrance Foyer, Five Piece Bath, Granite Counters, Kitchen Island, Open Floorplan, Pantry, Primary Suite, Tile Counters, Walk-In Closet(s)
- Flooring: Concrete, Tile
- Basement: Unfinished
- Number of fireplaces: 1
- Fireplace features: Living Room
Interior area
- Total structure area: 3,544
- Total interior livable area: 3,544 sqft
- Finished area above ground: 2,509
- Finished area below ground: 0
Property
Parking
- Total spaces: 2
- Parking features: Garage - Attached
- Attached garage spaces: 2
Features
- Levels: Two
- Stories: 2
- Entry location: Garden
- Patio & porch: Covered, Deck, Front Porch
- Exterior features: Lighting, Private Yard, Rain Gutters
- Fencing: Full
Lot
- Size: 4,400 Square Feet
- Features: Landscaped, Level, Many Trees, Near Public Transit
Details
- Parcel number: 449299
- Special conditions: Standard
Construction
Type & style
- Home type: SingleFamily
- Property subtype: Single Family Residence
Materials
- Brick, Frame, Vinyl Siding, Wood Siding
- Foundation: Concrete Perimeter
- Roof: Composition
Condition
- Year built: 2012
Utilities & green energy
- Sewer: Public Sewer
- Water: Public
Community & HOA
Community
- Security: Smoke Detector(s)
- Subdivision: Park Place
HOA
- Has HOA: Yes
- Amenities included: Park, Playground
- Services included: Irrigation, Trash
- HOA fee: $240 monthly
- HOA name: Tuscany Trails
- HOA phone: 866-473-2573
Location
- Region: Westminster
Financial & listing details
- Price per square foot: $172/sqft
- Tax assessed value: $679,119
- Annual tax amount: $3,019
- Date on market: 11/13/2025
- Listing terms: Cash,Conventional,FHA,VA Loan
- Exclusions: Seller's Personal Property
- Ownership: Individual
- Electric utility on property: Yes
- Road surface type: Paved
Price history
| Date | Event | Price |
|---|---|---|
| 3/12/2026 | Sold | $609,000$172/sqft |
Source:  REcolorado as distributed by MLS GRID #4230858 Report a problem REcolorado as distributed by MLS GRID #4230858 Report a problem | ||
| 1/29/2026 | Pending sale | $609,000$172/sqft |
Source: REcolorado as distributed by MLS GRID #4230858 Report a problem | ||
| 1/15/2026 | Price change | $609,000-1%$172/sqft |
Source: REcolorado as distributed by MLS GRID #4230858 Report a problem | ||
| 11/13/2025 | Listed for sale | $615,000+86.9%$174/sqft |
Source: REcolorado as distributed by MLS GRID #4230858 Report a problem | ||
| 2/1/2012 | Sold | $329,000$93/sqft |
Source: Public Record Report a problem | ||
Public tax history
| Year | Property taxes | Tax assessment |
|---|---|---|
| 2025 | $3,019 -0.1% | $42,445 +13.2% |
| 2024 | $3,022 +10.8% | $37,488 |
| 2023 | $2,728 -1.5% | $37,488 +13.2% |
| 2022 | $2,768 +9.8% | $33,111 -2.8% |
| 2021 | $2,521 | $34,064 +9.3% |
| 2020 | $2,521 +1.6% | $31,164 |
| 2019 | $2,481 +3.1% | $31,164 +6.7% |
| 2018 | $2,407 | $29,204 |
| 2017 | $2,407 +2.6% | $29,204 +0.7% |
| 2016 | $2,346 | $29,015 |
| 2015 | $2,346 +17.6% | $29,015 +24.7% |
| 2014 | $1,995 -11.8% | $23,267 |
| 2013 | $2,262 +164.2% | $23,267 -12.8% |
| 2012 | $856 -20% | $26,690 +157.9% |
| 2011 | $1,071 +0.1% | $10,350 -20.6% |
| 2010 | $1,070 -14.7% | $13,040 |
| 2009 | $1,254 +0% | $13,040 -14.5% |
| 2008 | $1,254 +83.8% | $15,250 -5.4% |
| 2007 | $682 | $16,120 +96.6% |
| 2006 | -- | $8,200 |
Find assessor info on the county website
Neighborhood: 80031
Nearby homes
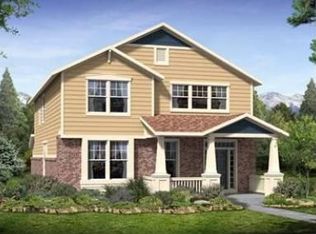
- $629,7003 bd3 ba2.3k sqft5841 W 94th Pl, Westminster, CO 80031Off Market
- $679,5004 bd4 ba2.9k sqft5831 W 94th Pl, Westminster, CO 80031Off Market
- $706,9004 bd3 ba3.7k sqft5821 W 94th Pl, Westminster, CO 80031Off Market
- $580,2003 bd3 ba2.7k sqft9490 Gray St, Westminster, CO 80031Off Market
- $720,8005 bd4 ba3.6k sqft5820 W 94th Pl, Westminster, CO 80031Off Market
- $595,7003 bd3 ba2k sqft5826 W 94th Pl, Westminster, CO 80031Off Market
- $641,6004 bd4 ba2.2k sqft9480 Gray St, Westminster, CO 80031Off Market
- $605,0003 bd3 ba2.7k sqft5811 W 94th Pl, Westminster, CO 80031Sold
Nearby schools
GreatSchools rating
- 4/10Adams Elementary SchoolGrades: PK-5Distance: 0.3 mi
- 7/10Mandalay Middle SchoolGrades: 6-8Distance: 0.9 mi
- 7/10Standley Lake High SchoolGrades: 9-12Distance: 2.5 mi
Schools provided by the listing agent
- Elementary: Adams
- Middle: Mandalay
- High: Standley Lake
- District: Jefferson County R-1
Source: REcolorado as distributed by MLS GRID. This data may not be complete. We recommend contacting the local school district to confirm school assignments for this home.
Get a cash offer in 3 minutes
Find out how much your home could sell for in as little as 3 minutes with a no-obligation cash offer.
Estimated market value
$628,600
Get a cash offer in 3 minutes
Find out how much your home could sell for in as little as 3 minutes with a no-obligation cash offer.
Estimated market value
$628,600
- Colorado
- Jefferson County
- Westminster
- 80031
- 5841 W 94th Place
Nearby cities
Nearby zip codes
Other Westminster Topics
