BEAUTIFUL SINGLE STORY HOME WITH NO HOA!! This home boasts 3 spacious bedrooms, 2 full baths, with an array of striking features throughout, making it perfect for someone looking for a move in ready gem! From the moment you approach the property, you'll be captivated by the stunning curb appeal, featuring freshly laid pavers, and beautifully manicured front landscaping. The heart of the home is undoubtedly the kitchen, with its sleek dark cabinetry, plenty of counter space and beautiful granite countertops. The living room features wood like flooring, a stunning two way gas fireplace and a skylight bringing in a lot of natural light. The primary bed has double closets with the primary bathroom featuring double sinks and a lovely shower with lineal tile. The spacious backyard has a covered patio, a shed for extra storage and an elegant large custom made side gate/entrance. THE ROOF WAS REDONE IN THE LAST 24 months.. Don't miss out on this truly on of a kind remarkable home!!
Closed
$380,000
5841 Auckland Dr, Las Vegas, NV 89110
3beds
1,605sqft
Single Family Residence
Built in 1982
6,969 Square Feet Lot
$364,800 Zestimate®
$237/sqft
$2,205 Estimated rent
Home value
$364,800
$328,000 - $405,000
$2,205/mo
Zestimate® history
Owner options
List your home for rent
$2,205/mo
Rent Zestimate®
Find your next renter with Zillow Rental Manager. Plus, with online applications, you can quickly screen prospective tenants – for free.
$2,205/mo
Rent Zestimate®
Refinance and save
$2,203/mo
Est. payment
Refinancing to a lower rate could help reduce your monthly payments and save thousands over the life of the loan.
$2,203/mo
Est. payment
Explore your selling options
Work with a Zillow partner agent
Leverage their expertise and Zillow's premium Showcase listings to get your home seen by more buyers.
Get startedList with your own agent
Get your home in front of millions of buyers by listing it on Zillow.
Learn how to do itSell it yourself
Take full control of how buyers see your home on Zillow by listing For Sale by Owner (FSBO).
List your homeWhat's special
Sleek dark cabinetryDouble sinksFreshly laid paversSpacious backyardCovered patioShed for extra storageStunning curb appeal
Zillow last checked:
Listing updated:
Listed by:
Yesenia Corona S.0196359 (702)482-6528,
Galindo Group Real Estate
Bought with:
Ann Marie Allen, S.0181572
Galindo Group Real Estate
Source: LVR,MLS#: 2644993 Originating MLS: Greater Las Vegas Association of Realtors Inc
Originating MLS: Greater Las Vegas Association of Realtors IncFacts & features
Interior
Bedrooms & bathrooms
- Bedrooms: 3
- Bathrooms: 2
- Full bathrooms: 2
Primary bedroom
- Description: Ceiling Fan,Ceiling Light,Closet,Mirrored Door
- Dimensions: 17x14
Bedroom 2
- Description: Closet,Mirrored Door
- Dimensions: 12x11
Bedroom 3
- Description: Closet,Mirrored Door
- Dimensions: 12x11
Dining room
- Description: Kitchen/Dining Room Combo
- Dimensions: 16x12
Kitchen
- Description: Breakfast Bar/Counter,Pantry,Quartz Countertops,Stainless Steel Appliances,Tile Flooring
- Dimensions: 17x12
Living room
- Description: Entry Foyer,Formal
- Dimensions: 19x14
Heating
- Central, Gas
Cooling
- Central Air, Electric
Appliances
- Included: Built-In Gas Oven, Gas Cooktop, Disposal, Gas Range, Microwave
- Laundry: Gas Dryer Hookup, In Garage
Features
- Bedroom on Main Level, Ceiling Fan(s), Primary Downstairs, Skylights, Window Treatments
- Flooring: Carpet, Ceramic Tile, Laminate
- Windows: Blinds, Double Pane Windows, Skylight(s)
- Number of fireplaces: 1
- Fireplace features: Gas, Living Room, Multi-Sided
Interior area
- Total structure area: 1,605
- Total interior livable area: 1,605 sqft
Property
Parking
- Total spaces: 2
- Parking features: Attached, Garage, Garage Door Opener, Private
- Attached garage spaces: 2
Features
- Stories: 1
- Patio & porch: Patio
- Exterior features: Patio, Private Yard
- Fencing: Block,Back Yard,Wrought Iron
- Has view: Yes
- View description: Mountain(s)
Lot
- Size: 6,969 Square Feet
- Features: Front Yard, Landscaped, Rocks, Synthetic Grass, < 1/4 Acre
Details
- Parcel number: 14028710030
- Zoning description: Single Family
- Horse amenities: None
Construction
Type & style
- Home type: SingleFamily
- Architectural style: One Story
- Property subtype: Single Family Residence
Materials
- Roof: Composition,Shingle,Tile
Condition
- Resale,Very Good Condition
- Year built: 1982
Utilities & green energy
- Electric: Photovoltaics None
- Sewer: Public Sewer
- Water: Public
- Utilities for property: Underground Utilities
Green energy
- Energy efficient items: Windows
Community & HOA
Community
- Subdivision: Kings Manor
HOA
- Has HOA: No
- Amenities included: None
Location
- Region: Las Vegas
Financial & listing details
- Price per square foot: $237/sqft
- Tax assessed value: $171,766
- Annual tax amount: $1,318
- Date on market: 1/16/2025
- Listing agreement: Exclusive Right To Sell
- Listing terms: Cash,Conventional,FHA,VA Loan
Price history
| Date | Event | Price |
|---|---|---|
| 3/4/2025 | Sold | $380,000$237/sqft |
Source:  LVR #2644993 Report a problem LVR #2644993 Report a problem | ||
| 1/27/2025 | Contingent | $380,000$237/sqft |
Source: LVR #2644993 Report a problem | ||
| 1/15/2025 | Listed for sale | $380,000+95%$237/sqft |
Source: LVR #2644993 Report a problem | ||
| 4/28/2017 | Sold | $194,900$121/sqft |
Source: LVR #1859865 Report a problem | ||
| 1/6/2017 | Listed for sale | $194,900+77.2%$121/sqft |
Source: RE/MAX Advantage #1859865 Report a problem | ||
| 12/5/2016 | Sold | $110,000-20.9%$69/sqft |
Source: Public Record Report a problem | ||
| 7/24/2015 | Listing removed | $139,000$87/sqft |
Source: RE/MAX ADVANTAGE #1465093 Report a problem | ||
| 7/24/2014 | Listed for sale | $139,000$87/sqft |
Source: RE/MAX Advantage #1465093 Report a problem | ||
Public tax history
| Year | Property taxes | Tax assessment |
|---|---|---|
| 2026 | $1,424 +8% | $60,118 -4.1% |
| 2025 | $1,318 +7.9% | $62,712 +0.5% |
| 2024 | $1,221 +8% | $62,396 +15.1% |
| 2023 | $1,131 +8% | $54,194 +6.7% |
| 2022 | $1,047 +7.7% | $50,779 +1.7% |
| 2021 | $972 +6.8% | $49,941 +8.4% |
| 2020 | $910 +4.8% | $46,050 +5.9% |
| 2019 | $869 -18.4% | $43,484 |
| 2018 | $1,065 | $43,484 -1.4% |
| 2017 | $1,065 | $44,116 +12.3% |
| 2016 | $1,065 +31.5% | $39,289 +5.7% |
| 2015 | $810 -21.9% | $37,159 +43.1% |
| 2014 | $1,037 | $25,965 |
| 2013 | -- | $25,965 -9.9% |
| 2012 | -- | $28,813 -8.5% |
| 2011 | -- | $31,499 +8.7% |
| 2010 | -- | $28,971 -31.7% |
| 2009 | -- | $42,442 |
| 2008 | -- | $42,442 -41.4% |
| 2007 | -- | $72,375 +20.3% |
| 2006 | -- | $60,185 +46.1% |
| 2005 | -- | $41,199 +8.6% |
| 2004 | -- | $37,923 +1.4% |
| 2003 | -- | $37,384 +3.3% |
| 2002 | -- | $36,190 +7.8% |
| 2001 | -- | $33,560 |
Find assessor info on the county website
Neighborhood: Sunrise Manor
Nearby homes
- $395,9003 bd2 ba1.8k sqft5851 Auckland Dr, Las Vegas, NV 89110Off Market
- $350,7003 bd2 ba1.4k sqft5831 Auckland Dr, Las Vegas, NV 89110Off Market
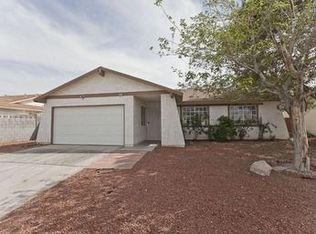
- $376,3003 bd3 ba1.8k sqft5842 Queenstown Way, Las Vegas, NV 89110Off Market
- $372,2004 bd2 ba1.5k sqft5852 Queenstown Way, Las Vegas, NV 89110Off Market
- $365,5003 bd2 ba1.4k sqft5832 Queenstown Way, Las Vegas, NV 89110Off Market
- $405,7004 bd2 ba1.8k sqft5821 Auckland Dr, Las Vegas, NV 89110Off Market
- $392,0004 bd2 ba2.2k sqft5861 Auckland Dr, Las Vegas, NV 89110Off Market
- $479,9983 bd3 ba1.8k sqft5840 Auckland Dr, Las Vegas, NV 89110Sold
Nearby schools
GreatSchools rating
- 6/10Stanford Elementary SchoolGrades: PK-5Distance: 0.7 mi
- 4/10Duane D Keller Middle SchoolGrades: 6-8Distance: 1.1 mi
- 2/10Eldorado High SchoolGrades: 9-12Distance: 0.4 mi
Schools provided by the listing agent
- Elementary: Stanford,Stanford
- Middle: Keller
- High: Eldorado
Source: LVR. This data may not be complete. We recommend contacting the local school district to confirm school assignments for this home.
Get a cash offer in 3 minutes
Find out how much your home could sell for in as little as 3 minutes with a no-obligation cash offer.
Estimated market value
$364,800
Get a cash offer in 3 minutes
Find out how much your home could sell for in as little as 3 minutes with a no-obligation cash offer.
Estimated market value
$364,800
- Nevada
- Clark County
- Las Vegas
- 89110
- Sunrise Manor
- 5841 Auckland Dr
Nearby cities
Nearby neighborhoods
Nearby zip codes
Other Las Vegas Topics
