Skip main navigation
Off market
  • Zillow Home logoZestimate®
    $511,400

    5841 Brookstone Walk NW, Acworth, GA 30101

    5beds
    5,334sqft
    SingleFamily
    Built in 1994
    0.38 Acres Lot
    $511,400 Zestimate®
    $96/sqft
    $4,905 Estimated rent

    Home value

    $511,400

    $486,000 - $537,000

    $4,905/mo

    Zestimate® history
    Loading
    Loading...

    Owner options

    List your home for rent

    $4,905/mo

    Rent Zestimate®

    Find your next renter with Zillow Rental Manager. Plus, with online applications, you can quickly screen prospective tenants – for free.

    Learn more

    $4,905/mo

    Rent Zestimate®

    Refinance and save

    $3,608/mo

    Est. payment

    Refinancing to a lower rate could help reduce your monthly payments and save thousands over the life of the loan.

    See today's rates

    $3,608/mo

    Est. payment

    Explore your selling options

    Work with a Zillow partner agent

    Leverage their expertise and Zillow's premium Showcase listings to get your home seen by more buyers.

    Get started

    List with your own agent

    Get your home in front of millions of buyers by listing it on Zillow.

    Learn how to do it

    Sell it yourself

    Take full control of how buyers see your home on Zillow by listing For Sale by Owner (FSBO).

    List your home

    What's special

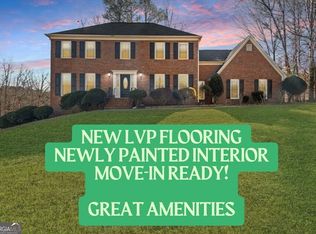
    This stunning 5 bedroom, 4.5 bath 3 sided brick home is located on a professionally landscaped lot on a beautiful, quiet street! This Brookstone I community home is located in the Harrison High School district and has a two car attached garage. There is a brand new deck and newly finished 3-season screened-in porch, with new ceiling fans and floor to ceiling windows that have views overlooking the private, flat, backyard. There is new outside trim paint, new interior paint, new stainless steel appliances, new granite counter tops, new door knobs and a new HVAC on the main and 2nd floor. The home boasts hardwoods, plantation shutters, 2 gorgeous staircases, central vac, and a security system....all on a gorgeous, leveled lot. There is a 2 story foyer with a stunning chandelier, hardwood floors, crown molding, and tray ceiling. The main floor features a custom powder bathroom, with chair railing. The formal dining room boasts hardwood floors, French doors, and chair railing. The renovated kitchen boasts new granite, a walk-in pantry, new stainless steel appliances, breakfast bar, tile backsplash, hardwood floors, and new off-white cabinets. There is an eat-in area off the kitchen with chair railing, crown molding, and hardwood floors. The kitchen opens to the family room which has a gas fireplace, crown molding, and built-in bookshelves surrounding the fireplace. The master bedroom boasts a deep tray ceiling, with crown molding, spacious walk-in closet, and a sitting area. The spa-like master bathroom has a vaulted ceiling, tile floors, walk-in shower, double vanity and a tile surrounded garden tub. There are 3 spacious guest bedrooms upstairs. The full guest bathroom has a double vanity, tile flooring, and a tile surrounded shower/tub combination. One guest bedroom has a private guest bath. A bonus room is located upstairs and is perfect for a media room, play area, home office, or an additional guest bedroom. The newly finished basement is perfect for an in-law suite and features a full kitchen with white cabinets and white appliances. The living room in the daylight basement has a bar area, hardwood floors, ceiling fans and recess lighting. There is a carpeted bedroom, full bath, workout room, separate heat/air and a private, exterior entrance in the basement. The spacious back yard is on a professionally manicured private lot with no rear neighbors. The Brookstone I Community has swim, tennis, basketball courts, and playgrounds. Home owners can join the Brookstone Golf and Country Club.

    This property is not currently displayed as for sale or rent on Zillow. This may be different from what's on other websites or public sources.

    Facts & features

    Interior

    Bedrooms & bathrooms
    • Bedrooms: 5
    • Bathrooms: 5
    • Full bathrooms: 4
    • 1/2 bathrooms: 1
    Heating
    • Heat pump, Gas
    Cooling
    • Central
    Appliances
    • Included: Dishwasher, Dryer, Garbage disposal, Microwave, Range / Oven, Washer
    Features
    • Flooring: Tile, Carpet, Hardwood
    • Basement: Finished
    • Has fireplace: Yes
    Interior area
    • Total interior livable area: 5,334 sqft

    Property

    Parking
    • Total spaces: 2
    • Parking features: Garage - Attached
    Features
    • Exterior features: Wood products, Brick
    • View description: None
    Lot
    • Size: 0.38 Acres
    Details
    • Parcel number: 20022700210

    Construction

    Type & style
    • Home type: SingleFamily
    Materials
    • Other
    • Roof: Composition
    Condition
    • Year built: 1994

    Community & HOA

    HOA
    • Has HOA: Yes
    • HOA fee: $310 monthly
    Location
    • Region: Acworth

    Financial & listing details

    • Price per square foot: $96/sqft
    • Tax assessed value: $541,020
    • Annual tax amount: $5,328
    • Ownership: Fee Simple

    Price history

    DateEventPrice
    9/26/2026Listing removed$524,900$98/sqft
    Source: GAMLS #10794988 Report a problem
    7/29/2026Price change$524,900-0.9%$98/sqft
    Source: GAMLS #10794988 Report a problem
    6/25/2026Listed for sale$529,900+41.3%$99/sqft
    Source: FMLS GA #7793673 Report a problem
    6/22/2020Sold$375,000+0.8%$70/sqft
    Source: Public Record Report a problem
    7/13/2018Sold$372,000-4.1%$70/sqft
    Source: Public Record Report a problem
    6/21/2018Pending sale$388,000$73/sqft
    Source: Atlanta Communities #8326824 Report a problem
    6/6/2018Listed for sale$388,000$73/sqft
    Source: Atlanta Communities #8326824 Report a problem
    5/23/2018Pending sale$388,000$73/sqft
    Source: Atlanta Communities #8326824 Report a problem
    5/10/2018Listed for sale$388,000$73/sqft
    Source: Atlanta Communities #8326824 Report a problem
    4/18/2018Pending sale$388,000$73/sqft
    Source: Atlanta Communities #8326824 Report a problem
    4/10/2018Listed for sale$388,000$73/sqft
    Source: Atlanta Communities #8326824 Report a problem
    4/7/2018Pending sale$388,000$73/sqft
    Source: Atlanta Communities #8326824 Report a problem
    3/13/2018Price change$388,000-3%$73/sqft
    Source: Atlanta Communities #8326824 Report a problem
    2/16/2018Listed for sale$400,000+70.9%$75/sqft
    Source: Atlanta Communities #8326824 Report a problem
    6/1/2005Sold$234,000$44/sqft
    Source: Public Record Report a problem

    Public tax history

    YearProperty taxesTax assessment
    2024$5,328 +40.4%$216,408 +26.7%
    2023$3,795 -13.2%$170,764
    2022$4,370 +12%$170,764 +14.3%
    2021$3,902 +20.2%$149,412 +39.6%
    2020$3,247 $107,000
    2019$3,247 +18.6%$107,000 +18.6%
    2018$2,738 $90,204
    2017$2,738 +4.7%$90,204 -0.8%
    2016$2,614 -2.7%$90,924 -0.3%
    2015$2,687 -0.8%$91,200
    2014$2,710 +19%$91,200 +20%
    2013$2,277 -0.8%$76,000
    2012$2,296 -7.6%$76,000 -7.4%
    2011$2,484 +5.3%$82,080
    2010$2,360 -13.2%$82,080 -13.2%
    2009$2,718 -3.4%$94,536
    2006$2,812 +34.2%$94,536 +6.4%
    2005$2,096 $88,872
    2004$2,096 $88,872
    2003$2,096 -0.1%$88,872
    2002$2,097 +7.5%$88,872 +12.9%
    2001$1,951 -0.1%$78,692
    2000$1,954 $78,692
    Find assessor info on the county website

    Neighborhood: 30101

    Nearby schools

    GreatSchools rating
    Schools provided by the listing agent
    • Elementary: Ford
    • Middle: Durham

    Source: The MLS. This data may not be complete. We recommend contacting the local school district to confirm school assignments for this home.

    Get a cash offer in 3 minutes
    Find out how much your home could sell for in as little as 3 minutes with a no-obligation cash offer.
    Estimated market value
    $511,400
    Get a cash offer in 3 minutes
    Find out how much your home could sell for in as little as 3 minutes with a no-obligation cash offer.
    Estimated market value
    $511,400