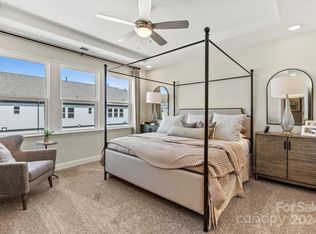
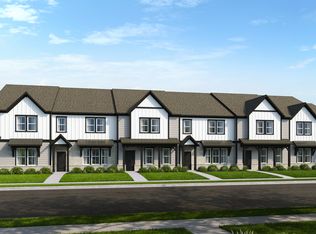
REPRESENTATIVE PHOTOS ADDED. The Aspen plan is a two-story townhome in Harrisburg, NC. On the ground floor, you'll find an accessible owner's entry from the rear 2-car garage. Step through the owner's entry into an open-concept kitchen with a walk-in pantry and a casual dining area. The first floor is completed with a spacious gathering area at the front and a convenient half bath. Moving to the second floor, you'll discover a well-designed layout that includes a sizable study at the top of the stairs, ideal for a home office. All three bedrooms, including the deluxe owner's suite with an impressive walk-in shower, are situated on the second floor, along with a conveniently located laundry room and a secondary bath. Structural options include: study, tub and shower at owner's bath, tray ceiling. MLS#4101442
This property is not currently displayed as for sale or rent on Zillow. This may be different from what's on other websites or public sources.