FULLY RENOVATED! House right behind golf course w wooded trail. Walking distance to marina and lake. 4 bedroom w office or 5th bedroom. 4 full baths w 3-car garage. New handscraped wood flooring, carpet, and porcelain tiles. New paint, light fixtures, ceiling fans, new kitchen and bath cabinets w quartz countertops and SS appliances. Lots of natural light. Foyer w soaring ceilings. Dual staircase w entry from foyer and kitchen. Kitchen w large island and separate pantry. Private primary retreat has a spacious en suite with shower, dual sinks, soaking tub, and large walkin closet. 3 large bedrooms upstairs w living or gameroom. New wood deck. Roof 6 years old. Foundation repaired with transferrable warranty. Close to shore of Lake Lewisville, Stewart Creek Park, Shoreline Walking Trail, Stewart Peninsula golf course! Golf course w lake views, two community pools - family pool and adult infinity pool, boat launch, sandy beach, playgrounds, scenic trails for walking, biking, fishing.
Sold
Price Unknown
5841 Cypress Cove Dr, The Colony, TX 75056
4beds
3,277sqft
Single Family Residence
Built in 1998
8,407 Square Feet Lot
$633,900 Zestimate®
$--/sqft
$4,088 Estimated rent
Home value
$633,900
$602,000 - $666,000
$4,088/mo
Zestimate® history
Owner options
List your home for rent
$4,088/mo
Rent Zestimate®
Find your next renter with Zillow Rental Manager. Plus, with online applications, you can quickly screen prospective tenants – for free.
$4,088/mo
Rent Zestimate®
Refinance and save
$310/mo
Est. payment
Refinancing to a lower rate could help reduce your monthly payments and save thousands over the life of the loan.
$310/mo
Est. payment
Explore your selling options
Work with a Zillow partner agent
Leverage their expertise and Zillow's premium Showcase listings to get your home seen by more buyers.
Get startedList with your own agent
Get your home in front of millions of buyers by listing it on Zillow.
Learn how to do itSell it yourself
Take full control of how buyers see your home on Zillow by listing For Sale by Owner (FSBO).
List your homeWhat's special
Zillow last checked:
Listing updated:
Listed by:
Trecy Phan 0599316 817-637-8719,
Modern Concept Realty 817-637-8719
Bought with:
Shelyna Tinglin
The Tinglin Group
Source: NTREIS,MLS#: 20579865
Facts & features
Interior
Bedrooms & bathrooms
- Bedrooms: 4
- Bathrooms: 4
- Full bathrooms: 4
Primary bedroom
- Level: First
- Dimensions: 20 x 13
Bedroom
- Level: Second
- Dimensions: 12 x 12
Bedroom
- Level: Second
- Dimensions: 14 x 13
Bedroom
- Level: Second
- Dimensions: 14 x 11
Breakfast room nook
- Level: First
- Dimensions: 12 x 9
Den
- Level: First
- Dimensions: 12 x 12
Dining room
- Level: First
- Dimensions: 14 x 12
Other
- Level: First
Other
- Level: Second
Other
- Level: First
Other
- Level: Second
Kitchen
- Level: First
- Dimensions: 17 x 12
Living room
- Level: First
- Dimensions: 14 x 12
Living room
- Level: Second
- Dimensions: 19 x 13
Living room
- Level: First
- Dimensions: 19 x 16
Utility room
- Features: Utility Room
- Level: First
Heating
- Central, Natural Gas
Cooling
- Central Air
Appliances
- Included: Dishwasher, Electric Cooktop, Electric Oven, Disposal, Microwave
Features
- Kitchen Island, Open Floorplan, Vaulted Ceiling(s), Walk-In Closet(s)
- Flooring: Carpet, Tile, Wood
- Has basement: No
- Number of fireplaces: 1
- Fireplace features: Family Room, Gas, Wood Burning
Interior area
- Total interior livable area: 3,277 sqft
Property
Parking
- Total spaces: 3
- Parking features: Covered, Driveway, Garage, Garage Faces Side
- Attached garage spaces: 3
- Has uncovered spaces: Yes
Features
- Levels: Two
- Stories: 2
- Pool features: None, Community
- Fencing: Wood
Lot
- Size: 8,407 Square Feet
Details
- Parcel number: R183322
Construction
Type & style
- Home type: SingleFamily
- Architectural style: Detached
- Property subtype: Single Family Residence
Materials
- Brick
- Foundation: Slab
- Roof: Composition
Condition
- Year built: 1998
Utilities & green energy
- Sewer: Public Sewer
- Water: Public
- Utilities for property: Sewer Available, Water Available
Community & HOA
Community
- Features: Boat Facilities, Clubhouse, Golf, Lake, Marina, Playground, Park, Pool, Trails/Paths
- Subdivision: Stewart Peninsula Cottonwood S
HOA
- Has HOA: Yes
- Services included: Association Management
- HOA fee: $310 semi-annually
- HOA name: Texas Star Community Management
- HOA phone: 469-899-1000
Location
- Region: The Colony
Financial & listing details
- Tax assessed value: $643,324
- Annual tax amount: $9,203
- Date on market: 4/5/2024
- Cumulative days on market: 42 days
- Exclusions: Buyer’s responsibility to verify all information such as square footage, size, rooms, schools, HOA, etc. Survey is not available.
Price history
| Date | Event | Price |
|---|---|---|
| 5/17/2024 | Sold | -- |
Source: NTREIS #20579865 Report a problem | ||
| 5/6/2024 | Contingent | $649,000$198/sqft |
Source: NTREIS #20579865 Report a problem | ||
| 4/5/2024 | Listed for sale | $649,000+215%$198/sqft |
Source: NTREIS #20579865 Report a problem | ||
| 1/25/2024 | Sold | -- |
Source: Agent Provided Report a problem | ||
| 11/22/2009 | Listing removed | $206,000$63/sqft |
Source: RE/MAX DFW Associates III #11302447 Report a problem | ||
| 11/13/2009 | Listed for sale | $206,000$63/sqft |
Source: RE/MAX DFW Associates III #11302447 Report a problem | ||
Public tax history
| Year | Property taxes | Tax assessment |
|---|---|---|
| 2025 | $12,440 +41.6% | $643,324 +24.5% |
| 2024 | $8,786 +9.5% | $516,590 +10% |
| 2023 | $8,027 -5.1% | $469,627 +10% |
| 2022 | $8,457 +3.5% | $426,934 +10% |
| 2021 | $8,168 +2.3% | $388,122 +3.7% |
| 2020 | $7,986 +3.6% | $374,188 +3.4% |
| 2019 | $7,712 -0.5% | $362,000 +2.5% |
| 2018 | $7,754 +15.5% | $353,100 +6.9% |
| 2017 | $6,714 | $330,200 +9.1% |
| 2016 | $6,714 +12.8% | $302,602 +10% |
| 2015 | $5,954 | $275,093 +7.9% |
| 2014 | $5,954 | $255,000 |
| 2013 | $5,954 | $255,000 +0.4% |
| 2012 | -- | $254,000 +4.1% |
| 2011 | -- | $244,024 +10% |
| 2010 | -- | $221,840 -19% |
| 2009 | -- | $273,745 +3% |
| 2007 | $6,875 -2% | $265,763 +3.7% |
| 2006 | $7,012 +1.4% | $256,250 -2% |
| 2005 | $6,914 | $261,581 +0% |
| 2004 | -- | $261,530 -2.7% |
| 2003 | -- | $268,653 +5.2% |
| 2002 | -- | $255,286 -6.6% |
| 2001 | -- | $273,214 |
Find assessor info on the county website
Neighborhood: Stewart Peninsula
Nearby homes
- $530,7004 bd2 ba2.8k sqft5845 Cypress Cove Dr, The Colony, TX 75056Off Market
- $548,6004 bd3 ba2.6k sqft5837 Cypress Cove Dr, The Colony, TX 75056Off Market

- $517,7004 bd2 ba2.3k sqft5833 Cypress Cove Dr, The Colony, TX 75056Off Market

- $--4 bd4 ba3.2k sqft5836 Cypress Cove Dr, The Colony, TX 75056Sold
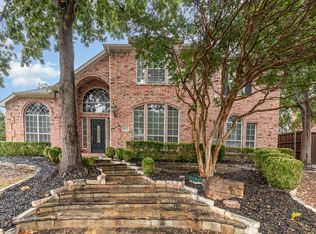
- $615,1003 bd2 ba2.8k sqft5901 Cypress Cove Dr, The Colony, TX 75056Off Market
- $503,9004 bd3 ba2.9k sqft5832 Cypress Cove Dr, The Colony, TX 75056Off Market
- $448,2003 bd2 ba2.2k sqft3700 Juniper Cir, The Colony, TX 75056Off Market
- $496,2004 bd2 ba2.3k sqft5821 Spring Hollow Ln, The Colony, TX 75056Off Market
Nearby schools
GreatSchools rating
- 6/10Ethridge Elementary SchoolGrades: PK-5Distance: 0.5 mi
- 3/10Lakeview Middle SchoolGrades: 6-8Distance: 1.3 mi
- 5/10The Colony High SchoolGrades: 9-12Distance: 1.9 mi
Schools provided by the listing agent
- Elementary: Ethridge
- Middle: Lakeview
- High: The Colony
- District: Lewisville ISD
Source: NTREIS. This data may not be complete. We recommend contacting the local school district to confirm school assignments for this home.
Get a cash offer in 3 minutes
Find out how much your home could sell for in as little as 3 minutes with a no-obligation cash offer.
Estimated market value
$633,900
Get a cash offer in 3 minutes
Find out how much your home could sell for in as little as 3 minutes with a no-obligation cash offer.
Estimated market value
$633,900
- Texas
- Denton County
- The Colony
- 75056
- Stewart Peninsula
- 5841 Cypress Cove Dr
