Skip main navigation
Sold
  • Price Unknown

    5841 Fir Tree Ln, Fort Worth, TX 76123

    4beds
    1,549sqft
    Single Family Residence
    Built in 2016
    4,617 Square Feet Lot
    $268,600 Zestimate®
    $--/sqft
    $2,454 Estimated rent

    Home value

    $268,600

    $250,000 - $290,000

    $2,454/mo

    Zestimate® history
    Loading
    Loading...

    Owner options

    List your home for rent

    $2,454/mo

    Rent Zestimate®

    Find your next renter with Zillow Rental Manager. Plus, with online applications, you can quickly screen prospective tenants – for free.

    Learn more

    $2,454/mo

    Rent Zestimate®

    Refinance and save

    $121/mo

    Est. payment

    Refinancing to a lower rate could help reduce your monthly payments and save thousands over the life of the loan.

    See today's rates

    $121/mo

    Est. payment

    Explore your selling options

    Work with a Zillow partner agent

    Leverage their expertise and Zillow's premium Showcase listings to get your home seen by more buyers.

    Get started

    List with your own agent

    Get your home in front of millions of buyers by listing it on Zillow.

    Learn how to do it

    Sell it yourself

    Take full control of how buyers see your home on Zillow by listing For Sale by Owner (FSBO).

    List your home

    What's special

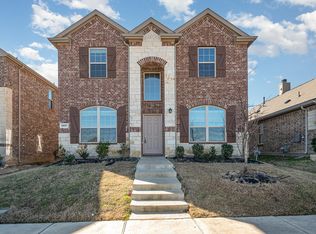
    Back on market- at no fault of sellers! Welcome to 5841 Fir Tree Lane - your ideal Fort Worth retreat! Discover comfort, style, and convenience in this charming 4-bedroom, 2-bathroom single-story home nestled in the desirable Primrose Crossing community of Fort Worth. Built in 2016, this beautifully maintained home features an inviting open-concept layout with 1,577 square feet of functional living space, perfect for both relaxing and entertaining. The spacious living area is filled with natural light and is seamlessly connected to the dining area and modern kitchen equipped with countless upgrades, including stainless steel appliances, granite countertops and plenty of cabinet space. The primary suite offers a private oasis with an en-suite bath and walk-in closet, while three additional bedrooms provide ample space for guests, kids, or a home office. Enjoy outdoor living in the fully fenced backyard WITH PUTTING GREEN - hello endless entertainment! This space is ideal for weekend BBQs, pets or a tranquil garden escape. Located on a quiet street, this home is just minutes from parks, schools, shopping, and major highways - offering easy access to everything Fort Worth has to offer. Whether you're a first-time buyer, growing family, or investor, this move-in ready home checks all the boxes!

    Zillow last checked:

    Listing updated:

    Listed by:

    Lauren Becera 0776126 469-946-6398,

    NextHome on Main 469-946-6398

    Bought with:

    Terrie McGuyer, 0660241

    Our Community Realty, LLC

    Source: NTREIS,MLS#: 21086546

    Facts & features

    Interior

    Bedrooms & bathrooms
    • Bedrooms: 4
    • Bathrooms: 2
    • Full bathrooms: 2
    Primary bedroom
    • Features: En Suite Bathroom, Walk-In Closet(s)
    • Level: First
    • Dimensions: 15 x 11
    Bedroom
    • Level: First
    • Dimensions: 10 x 9
    Bedroom
    • Level: First
    • Dimensions: 11 x 9
    Bedroom
    • Level: First
    • Dimensions: 9 x 9
    Breakfast room nook
    • Level: First
    • Dimensions: 10 x 9
    Kitchen
    • Features: Built-in Features, Eat-in Kitchen, Granite Counters, Kitchen Island
    • Level: First
    • Dimensions: 12 x 10
    Living room
    • Features: Fireplace
    • Level: First
    • Dimensions: 15 x 14
    Heating
    • Central, Electric, Fireplace(s)
    Cooling
    • Central Air, Ceiling Fan(s), Electric
    Appliances
    • Included: Built-In Gas Range, Dishwasher, Electric Water Heater, Microwave
    Features
    • Decorative/Designer Lighting Fixtures, Eat-in Kitchen, High Speed Internet, Kitchen Island, Open Floorplan, Cable TV, Walk-In Closet(s)
    • Flooring: Carpet, Ceramic Tile
    • Has basement: No
    • Number of fireplaces: 1
    • Fireplace features: Gas, Living Room
    Interior area
    • Total interior livable area: 1,549 sqft

    Property

    Parking
    • Total spaces: 2
    • Parking features: Concrete, Driveway, Garage Faces Side
    • Attached garage spaces: 2
    Features
    • Levels: One
    • Stories: 1
    • Patio & porch: Covered
    • Pool features: None
    • Fencing: Fenced
    Lot
    • Size: 4,617 Square Feet
    Details
    • Parcel number: 41329872

    Construction

    Type & style
    • Home type: SingleFamily
    • Architectural style: Traditional,Detached
    • Property subtype: Single Family Residence
    Materials
    • Brick
    • Foundation: Slab
    • Roof: Composition
    Condition
    • Year built: 2016

    Utilities & green energy

    • Sewer: Public Sewer
    • Water: Public
    • Utilities for property: Sewer Available, Water Available, Cable Available

    Community & HOA

    Community
    • Features: Putting Green
    • Subdivision: Primrose Crossing
    HOA
    • Has HOA: Yes
    • Services included: Maintenance Grounds
    • HOA fee: $121 quarterly
    • HOA name: Llano Springs Hoa
    • HOA phone: 817-430-8993
    Location
    • Region: Fort Worth

    Financial & listing details

    • Tax assessed value: $240,000
    • Annual tax amount: $5,938
    • Date on market: 10/15/2025
    • Cumulative days on market: 25 days
    • Listing terms: Cash,Conventional,1031 Exchange,FHA,VA Loan

    Price history

    DateEventPrice
    8/17/2026Listing removed$2,680$2/sqft
    Source: Zillow Rentals Report a problem
    5/6/2026Price change$2,680-6.3%$2/sqft
    Source: Zillow Rentals Report a problem
    5/5/2026Listed for rent$2,860+30%$2/sqft
    Source: Zillow Rentals Report a problem
    12/21/2025Listing removed$269,999$174/sqft
    Source: NextHome #21086546 Report a problem
    12/18/2025Pending sale$269,999$174/sqft
    Source: NextHome #21086546 Report a problem
    12/17/2025Listed for sale$269,999$174/sqft
    Source: NextHome #21086546 Report a problem
    12/9/2025Sold--
    Source: NTREIS #21086546 Report a problem
    11/17/2025Pending sale$269,999$174/sqft
    Source: NTREIS #21086546 Report a problem
    11/10/2025Listed for sale$269,999$174/sqft
    Source: NextHome #21086546 Report a problem
    11/9/2025Pending sale$269,999$174/sqft
    Source: NextHome #21086546 Report a problem
    11/9/2025Contingent$269,999$174/sqft
    Source: NTREIS #21086546 Report a problem
    11/3/2025Listed for sale$269,999$174/sqft
    Source: NextHome #21086546 Report a problem
    11/2/2025Pending sale$269,999$174/sqft
    Source: NextHome #21086546 Report a problem
    11/2/2025Listed for sale$269,999$174/sqft
    Source: NextHome #21086546 Report a problem
    10/31/2025Pending sale$269,999$174/sqft
    Source: NextHome #21086546 Report a problem
    10/31/2025Contingent$269,999$174/sqft
    Source: NTREIS #21086546 Report a problem
    10/27/2025Listed for sale$269,999$174/sqft
    Source: NTREIS #21086546 Report a problem
    10/21/2025Contingent$269,999$174/sqft
    Source: NTREIS #21086546 Report a problem
    10/15/2025Listed for sale$269,999$174/sqft
    Source: NTREIS #21086546 Report a problem
    4/1/2025Listing removed$2,200$1/sqft
    Source: Zillow Rentals Report a problem
    2/22/2025Price change$2,200-2.2%$1/sqft
    Source: Zillow Rentals Report a problem
    1/23/2025Price change$2,250-2.2%$1/sqft
    Source: Zillow Rentals Report a problem
    11/23/2024Listed for rent$2,300+4.5%$1/sqft
    Source: Zillow Rentals Report a problem
    10/25/2023Listing removed--
    Source: Zillow Rentals Report a problem
    9/24/2023Listed for rent$2,200$1/sqft
    Source: Zillow Rentals Report a problem
    8/28/2023Listing removed--
    Source: Zillow Rentals Report a problem
    6/24/2016Sold--
    Source: Agent Provided Report a problem

    Public tax history

    YearProperty taxesTax assessment
    2025$5,796 -2.4%$240,000 -1.5%
    2024$5,938 -19.9%$243,681 -19.2%
    2023$7,411 +12.2%$301,528 +26%
    2022$6,605 +31.3%$239,248 +12.3%
    2021$5,030 +4%$213,135 +6.2%
    2020$4,835 -1.1%$200,674 -0.2%
    2019$4,889 -13.6%$201,040 +9.1%
    2018$5,657 +1%$184,334 +2.1%
    2017$5,602 +437.3%$180,534 +442.1%
    2016$1,043 +285%$33,300 +87.5%
    2015$271 $17,760 +107.6%
    2014$271 $8,553
    2013-- $8,553
    2012-- $8,553
    2011-- $8,553 -65.1%
    2010-- $24,500
    2009-- $24,500 +23.5%
    2008-- $19,845
    Find assessor info on the county website

    Neighborhood: 76123

    Nearby schools

    GreatSchools rating
    Schools provided by the listing agent
    • Elementary: June W Davis
    • Middle: Summer Creek
    • High: North Crowley
    • District: Crowley ISD

    Source: NTREIS. This data may not be complete. We recommend contacting the local school district to confirm school assignments for this home.

    Get a cash offer in 3 minutes
    Find out how much your home could sell for in as little as 3 minutes with a no-obligation cash offer.
    Estimated market value
    $268,600
    Get a cash offer in 3 minutes
    Find out how much your home could sell for in as little as 3 minutes with a no-obligation cash offer.
    Estimated market value
    $268,600