McKee Homes presents the Brooks floorplan with open-concept living area, kitchen and formal dining room on the first level as well as a guest suite with full bath. The dining room can also function as a flex room
and be used as an office, study, den, playroom or whatever suits your family's lifestyle.
The second floor boasts a beautifully appointed owner's suite with a large walk-in closet and private bath with dual sinks and large shower with seat. This lovely home also features two additional bedrooms
upstairs along with a huge game room and large laundry room.
First-floor options includes open kitchen layout and living room. Second-floor options include a large walk in with rain head shower in owner's bath and game room closet which allows it to serve as a fifth bedroom.
In addition, the third floor is unflinished space and Sideload car garage
Sold for $717,853
$717,853
5841 Genessee Dr, Durham, NC 27712
4beds
2,929sqft
Single Family Residence
Built in 2024
0.86 Acres Lot
$682,200 Zestimate®
$245/sqft
$2,636 Estimated rent
Home value
$682,200
$648,000 - $716,000
$2,636/mo
Zestimate® history
Owner options
List your home for rent
$2,636/mo
Rent Zestimate®
Find your next renter with Zillow Rental Manager. Plus, with online applications, you can quickly screen prospective tenants – for free.
$2,636/mo
Rent Zestimate®
Refinance and save
$5,340/mo
Est. payment
Refinancing to a lower rate could help reduce your monthly payments and save thousands over the life of the loan.
$5,340/mo
Est. payment
Explore your selling options
Work with a Zillow partner agent
Leverage their expertise and Zillow's premium Showcase listings to get your home seen by more buyers.
Get startedList with your own agent
Get your home in front of millions of buyers by listing it on Zillow.
Learn how to do itSell it yourself
Take full control of how buyers see your home on Zillow by listing For Sale by Owner (FSBO).
List your homeWhat's special
Zillow last checked:
Listing updated:
Listed by:
Patrick McKee 907-947-3942,
McKee Realty
Bought with:
Patrick McKee, 295779
McKee Realty
Source: Doorify MLS,MLS#: 10020580
Facts & features
Interior
Bedrooms & bathrooms
- Bedrooms: 4
- Bathrooms: 3
- Full bathrooms: 3
Heating
- Electric, Fireplace(s), Heat Pump
Cooling
- Ceiling Fan(s), Dual, Electric, ENERGY STAR Qualified Equipment, Zoned
Appliances
- Included: Dishwasher, Exhaust Fan, Electric Oven, Electric Water Heater, Free-Standing Electric Range, Microwave, Smart Appliance(s)
Features
- Kitchen Island, Open Floorplan, Pantry, Primary Downstairs, Smart Thermostat, Living/Dining Room Combination, Second Primary Bedroom, Shower Only, Walk-In Shower, Quartz Counters
- Flooring: Carpet, Luxury Vinyl, Tile, Vinyl
- Doors: ENERGY STAR Qualified Doors, Sliding Doors
- Windows: ENERGY STAR Qualified Windows, Screens, Shutters, Wood Frames
- Number of fireplaces: 1
- Fireplace features: Blower Fan, Living Room, Fireplace Screen
Interior area
- Total structure area: 2,929
- Total interior livable area: 2,929 sqft
- Finished area above ground: 2,929
- Finished area below ground: 0
Property
Parking
- Total spaces: 3
- Parking features: Deck, Driveway, Garage Faces Front, Garage, Guest, On Site
- Garage spaces: 2
- Uncovered spaces: 1
Accessibility
- Accessibility features: Smart Technology, Visitor Bathroom
Features
- Levels: Two
- Stories: 3
- Exterior features: Private Yard, Storage
- Pool features: None
- Spa features: None
- Fencing: Back Yard,Vinyl,Wood
Lot
- Size: 0.86 Acres
- Dimensions: 188 x 138
- Features: Back Yard, Front Yard, Interior Lot, Landscaped, Many Trees, Open Lot, Private, Views, Wooded, Hardwood Trees
Details
- Additional structures: Covered Arena
- Parcel number: 0
- Special conditions: Standard
- Other equipment: None
Construction
Type & style
- Home type: SingleFamily
- Architectural style: Traditional
- Property subtype: Single Family Residence
Materials
- Attic/Crawl Hatchway(s) Insulated, Cement Siding, Stone
- Foundation: Raised
- Roof: Architectural Shingle
Condition
- Under Construction
- New construction: Yes
- Year built: 2024
- Major remodel year: 2024
Utilities & green energy
- Sewer: Septic Tank, Community Sewer
- Water: See Remarks
- Utilities for property: Cable Available, Electricity Available, Water Available, Water Connected, Septic Connected
Green energy
- Energy efficient items: Appliances, HVAC, Insulation, Lighting, Thermostat, Windows, Water Heater
Community & HOA
Community
- Features: None, Sidewalks
- Security: Smoke Detector(s)
- Subdivision: The View at Highland Park
HOA
- Has HOA: Yes
- Amenities included: Maintenance Grounds
- Services included: Maintenance Grounds
- HOA fee: $780 annually
- HOA name: Little and Young
- HOA phone: 919-484-5400
Location
- Region: Durham
Financial & listing details
- Price per square foot: $245/sqft
- Date on market: 4/3/2024
- Listing agreement: Exclusive Agency
- Listing terms: 1031 Exchange,Cash,Conventional,FHA,VA Loan
- Road surface type: Paved
Price history
| Date | Event | Price |
|---|---|---|
| 8/30/2024 | Sold | $717,853$245/sqft |
Source:  Doorify MLS #10020580 Report a problem Doorify MLS #10020580 Report a problem | ||
| 4/3/2024 | Pending sale | $717,853$245/sqft |
Source: Doorify MLS #10020580 Report a problem | ||
Public tax history
Tax history is unavailable.
Neighborhood: Willow Hill
Nearby homes
- $336,0003 bd2 ba1.6k sqft5501 Genesee Dr, Durham, NC 27712Off Market
- $332,0003 bd2 ba1.5k sqft5507 Genesee Dr, Durham, NC 27712Off Market
- $96,8750.55 acres107 Wainwright Ct, Durham, NC 27712Off Market
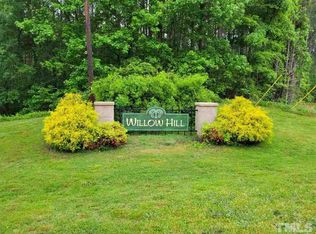
- $391,9004 bd3 ba2.1k sqft105 Wainwright Ct, Durham, NC 27712Off Market
- $440,2004 bd2 ba2.7k sqft5502 Genesee Dr, Durham, NC 27712Off Market
- $358,9004 bd2 ba2k sqft5510 Genesee Dr, Durham, NC 27712Off Market
- $347,3003 bd2 ba1.5k sqft5511 Genesee Dr, Durham, NC 27712Off Market
- $374,1004 bd2 ba1.7k sqft106 Wainwright Ct, Durham, NC 27712Off Market
- $418,3004 bd2 ba2.4k sqft1515 Bramble Dr, Durham, NC 27712Off Market
Nearby schools
GreatSchools rating
- 4/10Eno Valley ElementaryGrades: PK-5Distance: 1.6 mi
- 7/10George L Carrington MiddleGrades: 6-8Distance: 1.2 mi
- 2/10Northern HighGrades: 9-12Distance: 3.1 mi
Schools provided by the listing agent
- Elementary: Durham - Eno Valley Elementary
- Middle: Durham - George L Carrington Middle
- High: Durham - Northern High
Source: Doorify MLS. This data may not be complete. We recommend contacting the local school district to confirm school assignments for this home.
Get a cash offer in 3 minutes
Find out how much your home could sell for in as little as 3 minutes with a no-obligation cash offer.
Estimated market value
$682,200
Get a cash offer in 3 minutes
Find out how much your home could sell for in as little as 3 minutes with a no-obligation cash offer.
Estimated market value
$682,200
- North Carolina
- Durham County
- Durham
- 27712
- Willow Hill
- 5841 Genessee Dr
