Hard-to-find ranch living on over 0.6 acres! This 3-bedroom, 3-bath home offers the space, comfort, and flexibility today’s buyers are searching for both inside and out.The kitchen features Corian countertops and plentiful cabinetry, while a cozy three-sided fireplace adds warmth and charm to the living spaces. Enjoy a spacious family room, conveniently appointed laundry room, covered back patio, and attached double-car garage. Outside, you’ll love having plenty of room to breathe, garden, relax, and make the property your own! The property employs three outbuildings—including one currently used as a charming she-shed; but offers endless possibilities for hobbies, storage, or your own private retreat. Raised-bed gardens and a generous yard can be yours to feel nature's beauty as your own. Important updates include a new HVAC system, professionally replaced water system in 2026 and hot water tank in 2024. With one-level living, over half an acre, and so much versatility, this is more than a house—it’s a place to put down roots and enjoy the lifestyle you’ve been waiting for!
Contingent
$279,000
5841 Horning Rd, Kent, OH 44240
3beds
1,885sqft
Single Family Residence
Built in 1943
0.67 Acres Lot
$-- Zestimate®
$148/sqft
$-- HOA
What's special
- 21 days
- 1,704
- 113
Likely to sell faster than
Zillow last checked:
Listing updated:
Listed by:
Tanas R Wilcox 440-781-1070 tanas.wilcox@remax.net,
RE/MAX Crossroads Properties
Source: MLS Now,MLS#: 5240529 Originating MLS: Lorain County Association Of REALTORS
Originating MLS: Lorain County Association Of REALTORSFacts & features
Interior
Bedrooms & bathrooms
- Bedrooms: 3
- Bathrooms: 4
- Full bathrooms: 3
- 1/2 bathrooms: 1
- Main level bathrooms: 4
- Main level bedrooms: 3
Bedroom
- Description: Flooring: Carpet
- Level: First
- Dimensions: ND x ND
Bedroom
- Description: Flooring: Carpet
- Level: First
- Dimensions: ND x ND
Primary bathroom
- Description: Flooring: Carpet
- Level: First
- Dimensions: ND x ND
Family room
- Description: woodburning Fireplace,Flooring: Carpet
- Level: First
- Dimensions: ND x ND
Kitchen
- Description: Laminate, wood cabinets
- Features: Fireplace
- Level: First
- Dimensions: ND x ND
Laundry
- Description: Flooring: Linoleum
- Level: First
- Dimensions: ND x ND
Heating
- Forced Air, Gas
Cooling
- Central Air
Appliances
- Included: Dryer, Dishwasher, Microwave, Range, Refrigerator, Water Softener, Washer
- Laundry: Main Level
Features
- Eat-in Kitchen
- Has basement: No
- Number of fireplaces: 1
- Fireplace features: Double Sided, See Through, Wood Burning
Interior area
- Total structure area: 1,885
- Total interior livable area: 1,885 sqft
- Finished area above ground: 1,885
Video & virtual tour
Property
Parking
- Total spaces: 2
- Parking features: Attached, Garage, Paved, Water Available
- Attached garage spaces: 2
Features
- Levels: One
- Stories: 1
- Patio & porch: Rear Porch, Deck
- Fencing: Partial
Lot
- Size: 0.67 Acres
- Features: See Remarks
Details
- Additional structures: Outbuilding, Storage
- Parcel number: 120151000011000
- Special conditions: Standard
Construction
Type & style
- Home type: SingleFamily
- Architectural style: Ranch
- Property subtype: Single Family Residence
Materials
- Vinyl Siding
- Foundation: Slab
- Roof: Asphalt
Condition
- Year built: 1943
Utilities & green energy
- Sewer: Public Sewer
- Water: Well
Community & HOA
HOA
- Has HOA: No
Location
- Region: Kent
Financial & listing details
- Price per square foot: $148/sqft
- Tax assessed value: $221,700
- Annual tax amount: $3,648
- Date on market: 8/28/2026
- Cumulative days on market: 21 days
- Listing terms: Cash,Conventional,FHA,VA Loan
Estimated market value
Not available
Estimated sales range
Not available
Not available
Price history
| Date | Event | Price |
|---|---|---|
| 8/28/2026 | Listed for sale | $279,000$148/sqft |
Source:  MLS Now #5240529 Report a problem MLS Now #5240529 Report a problem | ||
| 8/26/2026 | Listing removed | -- |
Source: Owner Report a problem | ||
| 8/11/2026 | Listed for sale | $279,000+64.2%$148/sqft |
Source: Owner Report a problem | ||
| 12/9/2020 | Sold | $169,900$90/sqft |
Source: MLS Now #4228655 Report a problem | ||
| 11/23/2020 | Pending sale | $169,900$90/sqft |
Source: Assure Realty #4228655 Report a problem | ||
| 10/29/2020 | Price change | $169,900-10.5%$90/sqft |
Source: Assure Realty #4228655 Report a problem | ||
| 10/5/2020 | Listed for sale | $189,900+849.5%$101/sqft |
Source: Assure Realty #4228655 Report a problem | ||
| 12/23/1996 | Sold | $20,000$11/sqft |
Source: Public Record Report a problem | ||
Public tax history
| Year | Property taxes | Tax assessment |
|---|---|---|
| 2025 | $3,707 +1.6% | $77,600 |
| 2024 | $3,648 +11.7% | $77,600 +39.1% |
| 2023 | $3,267 +0.3% | $55,800 |
| 2022 | $3,256 +0.4% | $55,800 |
| 2021 | $3,244 +5.7% | $55,800 |
| 2020 | $3,068 -9.8% | $55,800 |
| 2019 | $3,403 +11.4% | $55,800 +14.3% |
| 2018 | $3,056 | $48,830 |
| 2017 | $3,056 +1% | $48,830 |
| 2016 | $3,026 0% | $48,830 |
| 2015 | $3,027 -1.2% | $48,830 |
| 2014 | $3,064 +0.7% | $48,830 |
| 2013 | $3,044 +11.3% | $48,830 |
| 2012 | $2,735 +2.1% | $48,830 -1.4% |
| 2011 | $2,678 +2% | $49,530 |
| 2010 | $2,624 +1.2% | $49,530 |
| 2009 | $2,593 | $49,530 |
| 2008 | $2,593 | $49,530 -5% |
| 2007 | -- | $52,120 |
| 2005 | $2,688 0% | -- |
| 2004 | $2,688 +0.1% | -- |
| 2003 | $2,685 +3.7% | -- |
| 2002 | $2,588 -51.9% | -- |
| 2001 | $5,379 -0.2% | -- |
| 2000 | $5,391 +53.8% | -- |
| 1999 | $3,506 | -- |
Find assessor info on the county website
Monthly payment
Est. payment
Payment breakdown
Explore the cost of this home by adjusting the details. Changes won't be saved.Climate risks
Neighborhood: 44240
Nearby schools
Schools provided by the listing agent
- District: Kent CSD - 6705
Source: MLS Now. This data may not be complete. We recommend contacting the local school district to confirm school assignments for this home.
Similar homes
- $259,9005 bd3 ba1.6k sqft4328 Sunnybrook Rd, Kent, OH 44240For Sale
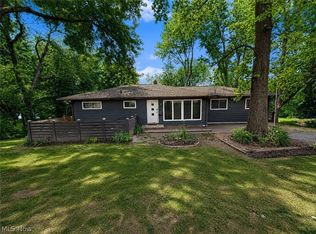 MLS ID #5219090, Courtney Hatfield, McDowell Homes Real Estate Services. MLS Now
 - $279,9003 bd3 ba1.9k sqft1472 Northeast Ave, Tallmadge, OH 44278For Sale
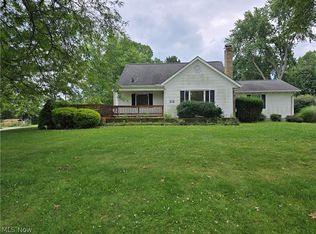 MLS ID #5235221, Sally J Caipen, Keller Williams Chervenic Rlty. MLS Now
 - $289,9003 bd2 ba2.7k sqft252 Saxe Rd, Mogadore, OH 44260For Sale
 MLS ID #5245568, Patricia L Boyle, Pat Boyle Realty, Inc.. MLS Now
 - $249,9003 bd2 ba1.8k sqft4233 Osage St, Stow, OH 44224For Sale
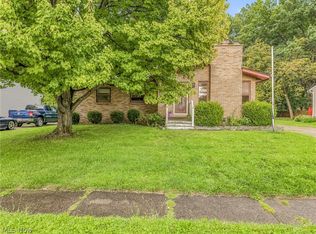 MLS ID #5243827, Katelyn E Ryan, Tarter Realty. MLS Now
