Skip main navigation
Off market
  • $295,200

    5841 Jeffery Dr, Mount Olive, AL 35117

    3beds
    2,188sqft
    Single Family Residence
    Built in 1986
    0.8 Acres Lot
    $295,200 Zestimate®
    $135/sqft
    $1,956 Estimated rent

    Home value

    $295,200

    $275,000 - $316,000

    $1,956/mo

    Zestimate® history
    Loading
    Loading...

    Owner options

    List your home for rent

    $1,956/mo

    Rent Zestimate®

    Find your next renter with Zillow Rental Manager. Plus, with online applications, you can quickly screen prospective tenants – for free.

    Learn more

    $1,956/mo

    Rent Zestimate®

    Refinance and save

    $1,398/mo

    Est. payment

    Refinancing to a lower rate could help reduce your monthly payments and save thousands over the life of the loan.

    See today's rates

    $1,398/mo

    Est. payment

    Explore your selling options

    Work with a Zillow partner agent

    Leverage their expertise and Zillow's premium Showcase listings to get your home seen by more buyers.

    Get started

    List with your own agent

    Get your home in front of millions of buyers by listing it on Zillow.

    Learn how to do it

    Sell it yourself

    Take full control of how buyers see your home on Zillow by listing For Sale by Owner (FSBO).

    List your home

    What's special

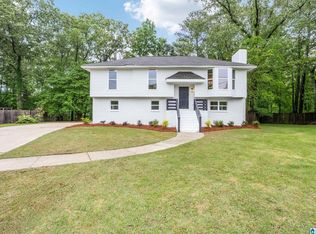
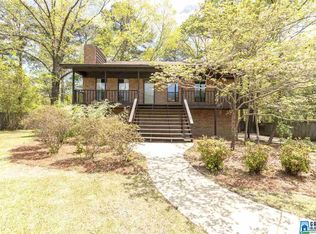
    This is a must see in Mount Olive! Enjoy afternoons relaxing on the large, welcoming front porch. This heavily treed lot with creek running through makes you feel like you are tucked away in the woods. The open deck off the updated kitchen makes for easy entertaining. Tall ceilings with exposed beam add to the open airy feeling in the living room. All living areas are freshly painted with hardwoods throughout. Don't forget the bonus room in the basement that makes for a great play room or man cave! Plus a 2 car garage with work area!! Schedule your showing today to make this house your home!

    This property is off market, which means it's not currently listed for sale or rent on Zillow. This may be different from what's available on other websites or public sources.
    Zillow last checked:

    Listing updated:

    Listed by:

    Jackie Lay 205-541-4580,

    ERA King Real Estate - Birmingham

    Bought with:

    James Hillegass

    Bluff Park Realty

    Source: GALMLS,MLS#: 813652MLS Logo

    Facts & features

    Interior

    Bedrooms & bathrooms
    • Bedrooms: 3
    • Bathrooms: 2
    • Full bathrooms: 2
    Rooms
    • Room types: Bedroom, Dining Room, Bathroom, Kitchen, Master Bathroom, Master Bedroom
    Primary bedroom
    • Level: First
    Bedroom 1
    • Level: First
    Bedroom 2
    • Level: First
    Primary bathroom
    • Level: First
    Bathroom 1
    • Level: First
    Dining room
    • Level: First
    Kitchen
    • Features: Laminate Counters, Eat-in Kitchen
    • Level: First
    Living room
    • Level: First
    Basement
    • Area: 576
    Heating
    • Central
    Cooling
    • Central Air, Ceiling Fan(s)
    Appliances
    • Included: Electric Oven, Stove-Electric, Electric Water Heater
    • Laundry: Electric Dryer Hookup, Washer Hookup, Main Level, Laundry Closet, Yes
    Features
    • None, Tub/Shower Combo, Walk-In Closet(s)
    • Flooring: Carpet, Hardwood
    • Windows: Window Treatments
    • Basement: Full,Finished,Daylight
    • Attic: Other,Yes
    • Number of fireplaces: 1
    • Fireplace features: Stone, Living Room, Wood Burning
    Interior area
    • Total interior livable area: 2,188 sqft
    • Finished area above ground: 1,612
    • Finished area below ground: 576

    Property

    Parking
    • Total spaces: 2
    • Parking features: Basement, Garage Faces Side
    • Attached garage spaces: 2
    Features
    • Levels: One
    • Stories: 1
    • Patio & porch: Open (DECK), Deck
    • Exterior features: None
    • Pool features: None
    • Has view: Yes
    • View description: None
    • Waterfront features: No
    Lot
    • Size: 0.8 Acres
    • Features: Cul-De-Sac, Few Trees, Subdivision
    Details
    • Parcel number: 1400042001065.000
    • Special conditions: N/A

    Construction

    Type & style
    • Home type: SingleFamily
    • Property subtype: Single Family Residence
    Materials
    • Brick
    • Foundation: Basement
    Condition
    • Year built: 1986

    Utilities & green energy

    • Sewer: Septic Tank
    • Water: Public

    Community & HOA

    Community
    • Subdivision: Country Manor
    Location
    • Region: Mount Olive

    Financial & listing details

    • Price per square foot: $135/sqft
    • Price range: $176.8K - $295.2K
    • Date on market: 4/22/2025

    Price history

    DateEventPrice
    6/14/2018Sold$176,800$81/sqft
    Source: GALMLS #813652 Report a problem

    Public tax history

    Tax history is unavailable.

    Neighborhood: 35117

    Nearby schools

    GreatSchools rating
    Schools provided by the listing agent
    • Elementary: Mt Olive
    • Middle: Bragg
    • High: Gardendale

    Source: GALMLS. This data may not be complete. We recommend contacting the local school district to confirm school assignments for this home.

    Get a cash offer in 3 minutes
    Find out how much your home could sell for in as little as 3 minutes with a no-obligation cash offer.
    Estimated market value
    $295,200
    Get a cash offer in 3 minutes
    Find out how much your home could sell for in as little as 3 minutes with a no-obligation cash offer.
    Estimated market value
    $295,200