Presenting a rare opportunity to own one of Vista Lakes’ most distinguished residences—an expansive single-story luxury home featuring a three-car garage, an upstairs bonus room, and captivating conservation view. Located within the community’s most exclusive gated neighborhood, this home exemplifies architectural sophistication, exceptional craftsmanship, and an unrivaled location. If convenience and comfort are what you seek, look no further. Enjoy the luxury of walking to Vista Lakes’ Publix, a gas station, doctors’ offices, local restaurants, Urgent Care, pharmacy and more—all just steps away. Designed with versatility in mind, this residence offers six bedrooms, including a multi-purpose sixth room perfect as an in-law suite, media lounge, game room, or private guest retreat. Maintained by its original owner, the home radiates both warmth and refinement. The grand extended foyer creates a striking first impression, drawing the eye toward panoramic views of the resort-style pool deck and serene conservation beyond. The inviting kitchen is beautifully appointed for both intimate family meals and grand-scale entertaining, featuring a central island, modern breakfast bar, and generous dining area—all seamlessly connected to the home’s open living spaces. A thoughtfully designed three-way split floor plan ensures privacy for the primary suite, which is enhanced by a charming window retreat overlooking the tranquil outdoors, along with a private connection to the fourth bedroom, currently used as a home office but offering flexibility as a nursery, study, or fitness space. The spa-inspired primary bath impresses with dual vanities and refined finishes. The impressive family room, nearly 30 feet in length, is anchored by a soft-stone frame gas fireplace, creating an elegant and comfortable focal point. Additional guest suites provide ample space for family and visitors. Sliding glass doors open from all principal living areas onto a spectacular pool terrace equipped with Bose surround sound to set the ambiance. Surrounded by lush, manicured landscaping and fully enclosed for privacy, the outdoor space offers multiple seating and dining areas ideal for year-round enjoyment. Adding to the home’s functionality is a convenient shed for outdoor gardening and machinery storage. Recent upgrades include a new roof and water heater (2024). Residents of Vista Lakes enjoy a wealth of amenities, including a community fitness center, tennis and pickleball courts, basketball, dog park, an Olympic-sized heated pool with waterslide, a young-resident splash area, and a vibrant calendar of community events—all within minutes of major highways-417, 408, 528, Orlando International Airport, and a short drive to the Atlantic coastline. Homes of this caliber—combining luxury, privacy, and a premier address—rarely come to market. This exceptional property presents a truly extraordinary opportunity to experience the finest in Florida living. Schedule your private showing today
Sold for $805,000
$805,000
5841 LAKE MELROSE DRIVE, ORLANDO, FL 32829
6beds
4,486sqft
Single Family Residence
Built in 2003
0.33 Acres Lot
$808,100 Zestimate®
$179/sqft
$4,077 Estimated rent
Home value
$808,100
$735,000 - $881,000
$4,077/mo
Zestimate® history
Owner options
List your home for rent
$4,077/mo
Rent Zestimate®
Find your next renter with Zillow Rental Manager. Plus, with online applications, you can quickly screen prospective tenants – for free.
$4,077/mo
Rent Zestimate®
Refinance and save
$5,870/mo
Est. payment
Refinancing to a lower rate could help reduce your monthly payments and save thousands over the life of the loan.
$5,870/mo
Est. payment
Explore your selling options
Work with a Zillow partner agent
Leverage their expertise and Zillow's premium Showcase listings to get your home seen by more buyers.
Get startedList with your own agent
Get your home in front of millions of buyers by listing it on Zillow.
Learn how to do itSell it yourself
Take full control of how buyers see your home on Zillow by listing For Sale by Owner (FSBO).
List your homeWhat's special
In-law suiteGas fireplaceCentral islandSpectacular pool terraceThree-car garageSix bedroomsNew roof
Zillow last checked:
Listing updated:
Listed by:
Paola Rosa, PA 321-287-8802,
PREFERRED REAL ESTATE BROKERS II 407-440-4900,
Christian Rosa 407-334-0717,
PREFERRED REAL ESTATE BROKERS II
Bought with:
Amy Gale, 3592838
KELLER WILLIAMS REALTY AT THE LAKES
Source: Stellar MLS,MLS#: O6334662 Originating MLS: Orlando Regional
Originating MLS: Orlando Regional
Facts & features
Interior
Bedrooms & bathrooms
- Bedrooms: 6
- Bathrooms: 4
- Full bathrooms: 3
- 1/2 bathrooms: 1
Rooms
- Room types: Bonus Room, Den/Library/Office, Family Room, Dining Room, Living Room, Utility Room
Primary bedroom
- Features: Walk-In Closet(s)
- Level: First
- Area: 358.82 Square Feet
- Dimensions: 15.4x23.3
Bedroom 2
- Features: Built-in Closet
- Level: First
- Area: 181.04 Square Feet
- Dimensions: 12.4x14.6
Bedroom 3
- Features: Built-in Closet
- Level: First
- Area: 141.36 Square Feet
- Dimensions: 12.4x11.4
Bedroom 4
- Features: En Suite Bathroom, Built-in Closet
- Level: First
- Area: 150.16 Square Feet
- Dimensions: 12.4x12.11
Primary bathroom
- Features: Dual Sinks, Garden Bath, Granite Counters, Tub with Separate Shower Stall, Walk-In Tub, Window/Skylight in Bath, Linen Closet
- Level: First
- Area: 207.11 Square Feet
- Dimensions: 14.9x13.9
Bathroom 2
- Features: Jack & Jill Bathroom, No Closet
- Level: First
- Area: 72.21 Square Feet
- Dimensions: 8.7x8.3
Bathroom 3
- Features: En Suite Bathroom, No Closet
- Level: First
- Area: 49.2 Square Feet
- Dimensions: 8.2x6
Bathroom 4
- Features: Water Closet/Priv Toilet
- Level: Second
- Area: 23.02 Square Feet
- Dimensions: 5.6x4.11
Bonus room
- Features: Built-in Features, Water Closet/Priv Toilet, Walk-In Closet(s)
- Level: Second
- Area: 477.04 Square Feet
- Dimensions: 26.8x17.8
Dining room
- Level: First
- Area: 206.8 Square Feet
- Dimensions: 11x18.8
Family room
- Level: First
- Area: 679.14 Square Feet
- Dimensions: 23.1x29.4
Kitchen
- Features: Breakfast Bar, Pantry, Kitchen Island, Stone Counters, Walk-In Closet(s)
- Level: First
- Area: 383.4 Square Feet
- Dimensions: 21.3x18
Laundry
- Features: Linen Closet
- Level: First
- Area: 62.22 Square Feet
- Dimensions: 6.1x10.2
Living room
- Level: First
- Area: 331.41 Square Feet
- Dimensions: 18.11x18.3
Office
- Level: First
- Area: 174.33 Square Feet
- Dimensions: 14.9x11.7
Heating
- Central
Cooling
- Central Air
Appliances
- Included: Dishwasher, Disposal, Dryer, Electric Water Heater, Microwave, Range, Refrigerator, Washer
- Laundry: Inside, Laundry Room
Features
- Ceiling Fan(s), Crown Molding, Eating Space In Kitchen, High Ceilings, Open Floorplan, Primary Bedroom Main Floor, Stone Counters, Thermostat, Tray Ceiling(s), Walk-In Closet(s)
- Flooring: Carpet, Ceramic Tile
- Doors: Sliding Doors
- Windows: Blinds, Rods
- Has fireplace: Yes
- Fireplace features: Gas
Interior area
- Total structure area: 5,823
- Total interior livable area: 4,486 sqft
Property
Parking
- Total spaces: 3
- Parking features: Driveway, Garage Door Opener, On Street, Tandem
- Attached garage spaces: 3
- Has uncovered spaces: Yes
Features
- Levels: Two
- Stories: 2
- Patio & porch: Covered, Deck, Patio, Screened
- Exterior features: Balcony, Irrigation System, Private Mailbox, Rain Gutters, Sidewalk, Sprinkler Metered
- Has private pool: Yes
- Pool features: Outside Bath Access, Screen Enclosure
- Spa features: In Ground
- Fencing: Vinyl
- Has view: Yes
- View description: Trees/Woods
- Waterfront features: Waterfront
Lot
- Size: 0.33 Acres
- Features: City Lot, Sidewalk
Details
- Additional structures: Shed(s)
- Parcel number: 242330897900540
- Zoning: PD
- Special conditions: None
Construction
Type & style
- Home type: SingleFamily
- Property subtype: Single Family Residence
Materials
- Block, Cement Siding, Stucco
- Foundation: Slab
- Roof: Shingle
Condition
- New construction: No
- Year built: 2003
Utilities & green energy
- Sewer: Public Sewer
- Water: Public
- Utilities for property: Cable Available, Electricity Available, Electricity Connected, Phone Available, Public, Sewer Available, Sewer Connected, Sprinkler Meter, Sprinkler Recycled, Street Lights, Underground Utilities, Water Available, Water Connected
Community & HOA
Community
- Features: Waterfront, Clubhouse, Dog Park, Fitness Center, Park, Playground, Pool, Sidewalks, Tennis Court(s)
- Security: Gated Community, Smoke Detector(s)
- Pet fee: $0 monthly
- Subdivision: VISTA LAKES VILLAGE N-7 MELROSE
HOA
- Has HOA: Yes
- Amenities included: Basketball Court, Clubhouse, Fitness Center, Pickleball Court(s), Playground, Pool, Tennis Court(s)
- Services included: Community Pool, Maintenance Grounds, Pool Maintenance
- HOA fee: $74 monthly
- HOA name: Vista Lakes Community Association/ Castle Group
Location
- Region: Orlando
Financial & listing details
- Price per square foot: $179/sqft
- Tax assessed value: $660,026
- Annual tax amount: $7,847
- Date on market: 8/10/2025
- Cumulative days on market: 136 days
- Listing terms: Cash,Conventional,VA Loan
- Ownership: Fee Simple
- Total actual rent: 0
- Electric utility on property: Yes
- Road surface type: Paved
Price history
| Date | Event | Price |
|---|---|---|
| 2/25/2026 | Sold | $805,000-6.9%$179/sqft |
Source:  Stellar MLS #O6334662 Report a problem Stellar MLS #O6334662 Report a problem | ||
| 12/25/2025 | Pending sale | $865,000$193/sqft |
Source: Stellar MLS #O6334662 Report a problem | ||
| 10/28/2025 | Price change | $865,000-2.3%$193/sqft |
Source: Stellar MLS #O6334662 Report a problem | ||
| 9/9/2025 | Price change | $885,000-2.7%$197/sqft |
Source: Stellar MLS #O6334662 Report a problem | ||
| 8/11/2025 | Listed for sale | $910,000+120.9%$203/sqft |
Source: Stellar MLS #O6334662 Report a problem | ||
| 9/23/2003 | Sold | $411,900$92/sqft |
Source: Public Record Report a problem | ||
Public tax history
| Year | Property taxes | Tax assessment |
|---|---|---|
| 2024 | $7,847 +7.6% | $381,865 +3% |
| 2023 | $7,293 +3.3% | $370,743 +3% |
| 2022 | $7,061 -0.6% | $359,945 +3% |
| 2021 | $7,100 +0.7% | $349,461 +1.4% |
| 2020 | $7,053 +0.9% | $344,636 +2.3% |
| 2019 | $6,991 +0.8% | $336,888 +1.9% |
| 2018 | $6,935 | $330,606 -20.5% |
| 2017 | $6,935 +1.1% | $416,023 +2.5% |
| 2016 | $6,861 -0.6% | $405,685 +5.5% |
| 2015 | $6,901 -1.5% | $384,390 +8% |
| 2014 | $7,007 +5.7% | $355,815 -1.8% |
| 2013 | $6,627 +1% | $362,280 +19.7% |
| 2012 | $6,561 -1.4% | $302,678 -2.4% |
| 2011 | $6,655 +3.1% | $310,162 +3% |
| 2010 | $6,453 | $301,215 -23.3% |
| 2009 | -- | $392,473 -16.1% |
| 2008 | $7,886 +2.8% | $467,774 -12.5% |
| 2007 | $7,673 -6% | $534,305 +14.2% |
| 2006 | $8,162 +0.9% | $467,664 +29.7% |
| 2005 | $8,086 +6.3% | $360,569 +2.7% |
| 2004 | $7,609 +264.4% | $351,007 +602% |
| 2003 | $2,088 +2.1% | $50,000 |
| 2002 | $2,046 | $50,000 |
Find assessor info on the county website
Neighborhood: Vista East
Nearby homes
- $693,4004 bd2 ba3.8k sqft5825 Lake Melrose Dr, Orlando, FL 32829Off Market

- $651,6004 bd3 ba2.8k sqft5849 Lake Melrose Dr, Orlando, FL 32829Off Market
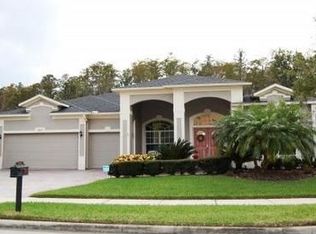
- $739,9004 bd3 ba3.6k sqft5817 Lake Melrose Dr, Orlando, FL 32829Off Market
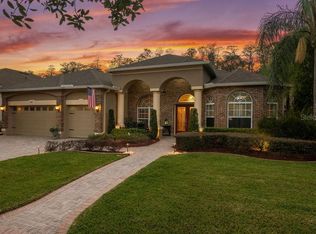
- $357,6574 bd3 ba3.4k sqft5840 Lake Melrose Dr, Orlando, FL 32829Off Market

- $740,7005 bd4 ba3.8k sqft5863 Lake Melrose Dr, Orlando, FL 32829Off Market
- $771,7005 bd4 ba3.8k sqft5848 Lake Melrose Dr, Orlando, FL 32829Off Market
- $642,700-- bd-- ba-- sqft5840 Lake Melrose Dr, Orlando, FL 32829Off Market
- $856,4004 bd4 ba4.6k sqft5832 Lake Melrose Dr, Orlando, FL 32829Off Market
Nearby schools
GreatSchools rating
- 8/10Vista Lakes Elementary SchoolGrades: PK-5Distance: 0.4 mi
- 5/10Odyssey Middle SchoolGrades: 6-8Distance: 0.6 mi
- 3/10Colonial High SchoolGrades: 9-12Distance: 5.7 mi
Schools provided by the listing agent
- Elementary: Vista Lakes Elem
- Middle: Odyssey Middle
- High: Colonial High
Source: Stellar MLS. This data may not be complete. We recommend contacting the local school district to confirm school assignments for this home.
Get a cash offer in 3 minutes
Find out how much your home could sell for in as little as 3 minutes with a no-obligation cash offer.
Estimated market value
$808,100
Get a cash offer in 3 minutes
Find out how much your home could sell for in as little as 3 minutes with a no-obligation cash offer.
Estimated market value
$808,100
- Florida
- Orange County
- Orlando
- 32829
- Vista East
- 5841 LAKE MELROSE DRIVE
