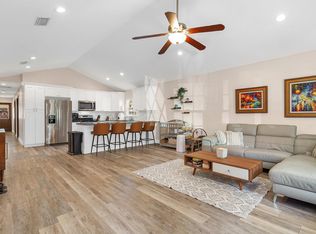
These beautiful, low maintenance 3 bedroom, 2 bath homes are perfect for a first time home buyer, empty nester or even an investment rental property. Featuring high end, quality elements including hardy board exterior, upgraded shaker kitchen cabinetry, stainless steel appliances, quartz countertops and vinyl plank flooring throughout! Top of the line master bathroom with all tile shower and waterfall shower head as well as upgraded vanities! New construction builds with country views and no HOA or CDD. Contact today as these won't last long! A short 20 minute drive to Crescent Beach and the historic town of Saint Augustine!
Sold for $315,000
Street View
$315,000
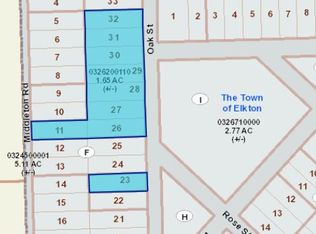
5841 Oak St, Elkton, FL 32033
3beds
1,402sqft
SingleFamily
Built in 2020
9,583 Square Feet Lot
$316,200 Zestimate®
$225/sqft
$2,055 Estimated rent
Home value
$316,200
$300,000 - $335,000
$2,055/mo
Zestimate® history
Owner options
List your home for rent
$2,055/mo
Rent Zestimate®
Find your next renter with Zillow Rental Manager. Plus, with online applications, you can quickly screen prospective tenants – for free.
$2,055/mo
Rent Zestimate®
Refinance and save
$2,190/mo
Est. payment
Refinancing to a lower rate could help reduce your monthly payments and save thousands over the life of the loan.
$2,190/mo
Est. payment
Explore your selling options
Work with a Zillow partner agent
Leverage their expertise and Zillow's premium Showcase listings to get your home seen by more buyers.
Get startedList with your own agent
Get your home in front of millions of buyers by listing it on Zillow.
Learn how to do itSell it yourself
Take full control of how buyers see your home on Zillow by listing For Sale by Owner (FSBO).
List your homeWhat's special
Facts & features
Interior
Bedrooms & bathrooms
- Bedrooms: 3
- Bathrooms: 2
- Full bathrooms: 2
Heating
- Forced air, Electric
Cooling
- Central
Appliances
- Included: Dishwasher, Microwave, Range / Oven, Refrigerator
Features
- Breakfast Bar, Walk-In Closet(s), Living/Dining Combo, Ceiling 8+ Ft., Pantry - Closet
- Flooring: Tile
Interior area
- Structure area source: Plans
- Total interior livable area: 1,402 sqft
Property
Parking
- Total spaces: 1
- Parking features: Garage - Attached
Features
- Patio & porch: Front Porch
- Exterior features: Other
Lot
- Size: 9,583 Square Feet
- Features: Regular Lot
Details
- Parcel number: 0326200280
Construction
Type & style
- Home type: SingleFamily
- Architectural style: Ranch
Materials
- Wood
- Foundation: Concrete
- Roof: Composition
Condition
- New Construction
- Year built: 2020
Utilities & green energy
- Water: Well
Community & HOA
Location
- Region: Elkton
Financial & listing details
- Price per square foot: $225/sqft
- Tax assessed value: $319,041
- Annual tax amount: $2,628
Price history
| Date | Event | Price |
|---|---|---|
| 6/2/2026 | Sold | $315,000$225/sqft |
Source: Public Record Report a problem | ||
Public tax history
| Year | Property taxes | Tax assessment |
|---|---|---|
| 2025 | $2,628 +13.9% | $209,043 +2.9% |
| 2024 | $2,307 +2.1% | $203,152 +3% |
| 2023 | $2,258 +3.4% | $197,235 +3% |
| 2022 | $2,184 +0.9% | $191,490 +3% |
| 2021 | $2,164 | $185,913 |
| 2020 | -- | -- |
Find assessor info on the county website
Neighborhood: 32033
Nearby homes
- $315,0003 bd2 ba1.4k sqft5841 Oak St, Elkton, FL 32033Sold
- $58,422-- bd-- ba-- sqft5837 Oak St, Elkton, FL 32033Off Market
- $350,0003 bd2 ba1.4k sqft5837 Oak St, Elkton, FL 32033Sold

- $336,0003 bd2 ba1.4k sqft5845 Oak St, Elkton, FL 32033Off Market
- $352,0003 bd2 ba1.6k sqft5845 Oak St, Elkton, FL 32033Off Market
- $58,4223 bd2 ba1.4k sqft5831 Oak St, Elkton, FL 32033Off Market
- $345,6003 bd2 ba1.4k sqft5831 Oak St, Elkton, FL 32033Off Market
- $312,1003 bd2 ba1.1k sqft5836 Middleton Rd, Elkton, FL 32033Off Market
Nearby schools
GreatSchools rating
- 5/10South Woods Elementary SchoolGrades: PK-5Distance: 4.4 mi
- 5/10Pedro Menendez High SchoolGrades: 8-12Distance: 6.1 mi
- 6/10Gamble Rogers Middle SchoolGrades: 6-8Distance: 7.1 mi
Schools provided by the listing agent
- Middle: Gamble Rogers Middle
- High: Pedro Menendez High School
Source: The MLS. This data may not be complete. We recommend contacting the local school district to confirm school assignments for this home.
Get a cash offer in 3 minutes
Find out how much your home could sell for in as little as 3 minutes with a no-obligation cash offer.
Estimated market value
$316,200
Get a cash offer in 3 minutes
Find out how much your home could sell for in as little as 3 minutes with a no-obligation cash offer.
Estimated market value
$316,200
- Florida
- Saint Johns County
- Elkton
- 32033
- 5841 Oak St
