Skip main navigation
Sold
  • $830,000

    5841 Oakmont Blvd, Bargersville, IN 46106

    5beds
    5,515sqft
    Residential, Single Family Residence
    Built in 2018
    0.38 Acres Lot
    $849,300 Zestimate®
    $150/sqft
    $3,770 Estimated rent

    Home value

    $849,300

    $807,000 - $892,000

    $3,770/mo

    Zestimate® history
    Loading
    Loading...

    Owner options

    List your home for rent

    $3,770/mo

    Rent Zestimate®

    Find your next renter with Zillow Rental Manager. Plus, with online applications, you can quickly screen prospective tenants – for free.

    Learn more

    $3,770/mo

    Rent Zestimate®

    Refinance and save

    $5,664/mo

    Est. payment

    Refinancing to a lower rate could help reduce your monthly payments and save thousands over the life of the loan.

    See today's rates

    $5,664/mo

    Est. payment

    Explore your selling options

    Work with a Zillow partner agent

    Leverage their expertise and Zillow's premium Showcase listings to get your home seen by more buyers.

    Get started

    List with your own agent

    Get your home in front of millions of buyers by listing it on Zillow.

    Learn how to do it

    Sell it yourself

    Take full control of how buyers see your home on Zillow by listing For Sale by Owner (FSBO).

    List your home

    What's special

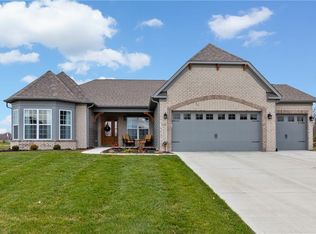
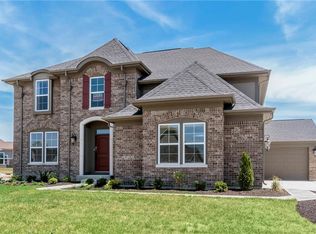
    Gorgeous Center Grove Schools home with soaring two story ceilings, stone fireplace, stunning white kitchen with huge island. 5 burner gas range, double ovens, quartz marbled countertops, beautiful light fixtures throughout and walk in pantry. Wood beams and stone fireplace set the mood and big windows provide loads of natural light. Main level guest suite w/full bath, formal dining and home office. Mud rm lockers, hardwood floors, great layout. New inground pool with lighting and fountains, professional landscape and plenty of surround for all your entertaining needs. Fenced, irrigation, and large driveway. Split layout upstairs for private master suite. Custom master closet, his and her vanities, and garden tub. Finished basement has rec room, full bath, plumbed for bar, storage rm and large finished rec space. Egress for future 6th bedroom if needed. Saltwater pool 20x44 with sundeck and fountains. 1/3 acre. Fantastic area in Center Grove Schools and fun HOA with Halloween food trucks and community events.

    Zillow last checked:

    Listing updated:

    Listed by:

    Carrie Abfall 812-390-8440,

    RE/MAX Real Estate Prof

    Bought with:

    Christine Williams

    Keller Williams Indy Metro S

    Source: MIBOR as distributed by MLS GRID,MLS#: 21998414MLS Logo

    Facts & features

    Interior

    Bedrooms & bathrooms
    • Bedrooms: 5
    • Bathrooms: 4
    • Full bathrooms: 4
    • Main level bathrooms: 1
    • Main level bedrooms: 1
    Primary bedroom
    • Features: Carpet
    • Level: Upper
    • Area: 256 Square Feet
    • Dimensions: 16x16
    Bedroom 2
    • Features: Carpet
    • Level: Main
    • Area: 192 Square Feet
    • Dimensions: 12x16
    Bedroom 3
    • Features: Carpet
    • Level: Upper
    • Area: 168 Square Feet
    • Dimensions: 14x12
    Bedroom 4
    • Features: Carpet
    • Level: Upper
    • Area: 168 Square Feet
    • Dimensions: 14x12
    Bedroom 5
    • Features: Carpet
    • Level: Upper
    • Area: 168 Square Feet
    • Dimensions: 14x12
    Dining room
    • Features: Hardwood
    • Level: Main
    • Area: 168 Square Feet
    • Dimensions: 14x12
    Family room
    • Features: Hardwood
    • Level: Main
    • Area: 399 Square Feet
    • Dimensions: 21x19
    Kitchen
    • Features: Hardwood
    • Level: Main
    • Area: 345 Square Feet
    • Dimensions: 15x23
    Laundry
    • Features: Vinyl
    • Level: Main
    • Area: 42 Square Feet
    • Dimensions: 06x07
    Office
    • Features: Hardwood
    • Level: Main
    • Area: 182 Square Feet
    • Dimensions: 14x13
    Play room
    • Features: Carpet
    • Level: Basement
    • Area: 352 Square Feet
    • Dimensions: 22x16
    Heating
    • Forced Air
    Cooling
    • Has cooling: Yes
    Appliances
    • Included: Gas Cooktop, Dishwasher, Disposal, MicroHood, Microwave, Oven, Double Oven, Refrigerator
    • Laundry: Main Level
    Features
    • Attic Access, Cathedral Ceiling(s), High Speed Internet, In-Law Floorplan, Walk-In Closet(s)
    • Windows: Windows Thermal, Wood Work Painted
    • Basement: Ceiling - 9+ feet,Daylight,Egress Window(s),Roughed In
    • Attic: Access Only
    • Number of fireplaces: 1
    • Fireplace features: Family Room, Gas Log
    Interior area
    • Total structure area: 5,515
    • Total interior livable area: 5,515 sqft
    • Finished area below ground: 1,391

    Property

    Parking
    • Total spaces: 3
    • Parking features: Attached, Concrete, Garage Door Opener, Side Load Garage
    • Attached garage spaces: 3
    • Details: Garage Parking Other(Finished Garage)
    Features
    • Levels: Two
    • Stories: 2
    • Patio & porch: Covered, Patio
    • Exterior features: Sprinkler System
    • Pool features: In Ground
    • Fencing: Fenced,Partial,Invisible
    Lot
    • Size: 0.38 Acres
    • Features: Sidewalks, Trees-Small (Under 20 Ft)
    Details
    • Parcel number: 410423021062000039
    • Special conditions: Sales Disclosure Supplements
    • Horse amenities: None

    Construction

    Type & style
    • Home type: SingleFamily
    • Architectural style: Craftsman,Traditional
    • Property subtype: Residential, Single Family Residence
    Materials
    • Brick, Stone
    • Foundation: Concrete Perimeter
    Condition
    • New construction: No
    • Year built: 2018

    Utilities & green energy

    • Electric: 200+ Amp Service
    • Water: Municipal/City

    Community & HOA

    Community
    • Subdivision: Shadowood
    HOA
    • Has HOA: Yes
    • Services included: Entrance Common
    • HOA fee: $600 annually
    Location
    • Region: Bargersville

    Financial & listing details

    • Price per square foot: $150/sqft
    • Tax assessed value: $741,500
    • Annual tax amount: $6,984
    • Date on market: 8/29/2024
    • Cumulative days on market: 1 day

    Price history

    DateEventPrice
    9/27/2024Sold$830,000+0.6%$150/sqft
    Source: MIBOR as distributed by MLS GRID #21998414 Report a problem
    8/31/2024Pending sale$825,000$150/sqft
    Source: MIBOR as distributed by MLS GRID #21998414 Report a problem
    8/29/2024Listed for sale$825,000+41%$150/sqft
    Source: MIBOR as distributed by MLS GRID #21998414 Report a problem
    3/31/2021Sold$585,000$106/sqft
    Source: MIBOR as distributed by MLS GRID #21744033 Report a problem
    12/7/2020Pending sale$585,000$106/sqft
    Source: MIBOR REALTOR Association #21744033 Report a problem
    11/3/2020Listed for sale$585,000+7.8%$106/sqft
    Source: MIBOR REALTOR Association #21744033 Report a problem
    6/29/2018Sold$542,464$98/sqft
    Source: MIBOR as distributed by MLS GRID #21546774 Report a problem

    Public tax history

    YearProperty taxesTax assessment
    2025$6,607 -9.1%$741,500 +10.4%
    2024$7,266 +28%$671,900 +3.5%
    2023$5,675 +15.8%$649,300 +14.4%
    2022$4,901 $567,500 +15.8%
    2021$4,901 +7.2%$490,100
    2020$4,573 $490,100 +7.2%
    2019-- $457,300 +57062.5%
    2018$18 $800
    2017-- $800
    Find assessor info on the county website

    Neighborhood: 46106

    Nearby schools

    GreatSchools rating
    Schools provided by the listing agent
    • Elementary: Maple Grove Elementary School
    • Middle: Center Grove Middle School Central
    • High: Center Grove High School

    Source: MIBOR as distributed by MLS GRID. This data may not be complete. We recommend contacting the local school district to confirm school assignments for this home.

    Get a cash offer in 3 minutes
    Find out how much your home could sell for in as little as 3 minutes with a no-obligation cash offer.
    Estimated market value
    $849,300
    Get a cash offer in 3 minutes
    Find out how much your home could sell for in as little as 3 minutes with a no-obligation cash offer.
    Estimated market value
    $849,300