Welcome to the popular PEACOCK LAKE, where your new lakeside oasis awaits! This exquisite one-level patio home has all the custom features that you want. Featuring 2 spacious bedrooms, 2 full baths, and a versatile office space with custom bookshelves. This is truly one of the prettiest, corner lots in the neighborhood. With a patio that overlooks the woods, a lakeview, walking trail access and the rare find of privacy. Enjoy cozy evenings in the great room by the gas fireplace or your morning coffee on the deck, taking in nature's display of birds, turtles and other wildlife, overlooking the water. The meticulous, open kitchen has an abundant amount of cabinet space, and breakfast bar for easy entertaining. The primary suite with full bath, double vanity and storage galore in this well-designed retreat. With the vaulted ceilings, lots of light and endless possibilities, this one checks all the boxes! All appliances stay including W/D. The epitome of easy living! HOA takes care of lawn and snow removal. Convenience is key, and this location has it all. Just minutes away from the airport and all that Plainfield has to offer!
Sold
$280,000
5841 Oberlies Way, Plainfield, IN 46168
2beds
1,692sqft
Residential, Condominium
Built in 2001
-- sqft lot
$293,700 Zestimate®
$165/sqft
$1,871 Estimated rent
Home value
$293,700
$279,000 - $308,000
$1,871/mo
Zestimate® history
Owner options
List your home for rent
$1,871/mo
Rent Zestimate®
Find your next renter with Zillow Rental Manager. Plus, with online applications, you can quickly screen prospective tenants – for free.
$1,871/mo
Rent Zestimate®
Refinance and save
$2,094/mo
Est. payment
Refinancing to a lower rate could help reduce your monthly payments and save thousands over the life of the loan.
$2,094/mo
Est. payment
Explore your selling options
Work with a Zillow partner agent
Leverage their expertise and Zillow's premium Showcase listings to get your home seen by more buyers.
Get startedList with your own agent
Get your home in front of millions of buyers by listing it on Zillow.
Learn how to do itSell it yourself
Take full control of how buyers see your home on Zillow by listing For Sale by Owner (FSBO).
List your homeWhat's special
Gas fireplaceVersatile office spacePrimary suiteDouble vanityNew lakeside oasisVaulted ceilingsCorner lots
Zillow last checked:
Listing updated:
Listed by:
Melissa Cameron 317-696-6720,
The Stewart Home Group
Bought with:
Heather Farris
eXp Realty, LLC
Source: MIBOR as distributed by MLS GRID,MLS#: 21973649
Facts & features
Interior
Bedrooms & bathrooms
- Bedrooms: 2
- Bathrooms: 2
- Full bathrooms: 2
- Main level bathrooms: 2
- Main level bedrooms: 2
Primary bedroom
- Features: Carpet
- Level: Main
- Area: 195 Square Feet
- Dimensions: 15X13
Bedroom 2
- Features: Carpet
- Level: Main
- Area: 121 Square Feet
- Dimensions: 11X11
Dining room
- Features: Laminate Hardwood
- Level: Main
- Area: 144 Square Feet
- Dimensions: 12X12
Foyer
- Features: Laminate Hardwood
- Level: Main
- Area: 48 Square Feet
- Dimensions: 8X6
Hearth room
- Features: Laminate Hardwood
- Level: Main
- Area: 224 Square Feet
- Dimensions: 16X14
Kitchen
- Features: Laminate Hardwood
- Level: Main
- Area: 120 Square Feet
- Dimensions: 12X10
Library
- Features: Laminate Hardwood
- Level: Main
- Area: 132 Square Feet
- Dimensions: 12X11
Living room
- Features: Laminate Hardwood
- Level: Main
- Area: 300 Square Feet
- Dimensions: 20X15
Heating
- Forced Air
Cooling
- Has cooling: Yes
Appliances
- Included: Dishwasher, Dryer, Disposal, Gas Water Heater, MicroHood, Electric Oven, Refrigerator, Washer
- Laundry: Main Level
Features
- Attic Access, Double Vanity, Breakfast Bar, Bookcases, Cathedral Ceiling(s), Entrance Foyer, Hardwood Floors, High Speed Internet, Pantry, Walk-In Closet(s)
- Flooring: Hardwood
- Windows: Windows Thermal
- Has basement: No
- Attic: Access Only
- Number of fireplaces: 1
- Fireplace features: Gas Log, Hearth Room
- Common walls with other units/homes: End Unit
Interior area
- Total structure area: 1,692
- Total interior livable area: 1,692 sqft
Property
Parking
- Total spaces: 2
- Parking features: Attached
- Attached garage spaces: 2
- Details: Garage Parking Other(Finished Garage)
Features
- Levels: One
- Stories: 1
- Entry location: Building Private Entry,Ground Level
- Patio & porch: Patio, Covered
- Fencing: Fenced,Fence Full Rear
- Has view: Yes
- On waterfront: Yes
- Waterfront features: Lake Front, Pond, Water View, Waterfront
Lot
- Size: 0.34 Acres
- Features: On Trail, Sidewalks, Mature Trees
Details
- Parcel number: 321502357018000012
- Horse amenities: None
Construction
Type & style
- Home type: Condo
- Architectural style: Ranch
- Property subtype: Residential, Condominium
- Attached to another structure: Yes
Materials
- Brick, Vinyl Siding
- Foundation: Slab
Condition
- New construction: No
- Year built: 2001
Utilities & green energy
- Electric: 200+ Amp Service
- Water: Municipal/City
Community & HOA
Community
- Features: Low Maintenance Lifestyle, Curbs, Fishing, Lake, Sidewalks, Street Lights
- Security: Security Alarm Paid
- Subdivision: Peacock Lake
HOA
- Has HOA: Yes
- Services included: Association Home Owners, Entrance Common, Maintenance, Snow Removal
- HOA fee: $400 semi-annually
- HOA phone: 317-588-8735
Location
- Region: Plainfield
Financial & listing details
- Price per square foot: $165/sqft
- Tax assessed value: $247,900
- Annual tax amount: $1,868
- Date on market: 4/14/2024
- Cumulative days on market: 12 days
Price history
| Date | Event | Price |
|---|---|---|
| 5/17/2024 | Sold | $280,000-1.8%$165/sqft |
Source:  MIBOR as distributed by MLS GRID #21973649 Report a problem MIBOR as distributed by MLS GRID #21973649 Report a problem | ||
| 4/26/2024 | Pending sale | $285,000$168/sqft |
Source: MIBOR as distributed by MLS GRID #21973649 Report a problem | ||
| 4/14/2024 | Listed for sale | $285,000$168/sqft |
Source: MIBOR as distributed by MLS GRID #21973649 Report a problem | ||
Public tax history
| Year | Property taxes | Tax assessment |
|---|---|---|
| 2025 | $1,906 +2% | $247,900 -1.3% |
| 2024 | $1,868 -6.1% | $251,200 +5% |
| 2023 | $1,989 +18.2% | $239,200 +4.9% |
| 2022 | $1,683 +8.5% | $228,100 +13.9% |
| 2021 | $1,551 +8.4% | $200,200 +5.7% |
| 2020 | $1,430 -0.6% | $189,400 +5.8% |
| 2019 | $1,439 +2.7% | $179,000 +1.5% |
| 2018 | $1,401 -11.9% | $176,400 +4.8% |
| 2017 | $1,591 +7.3% | $168,400 +2.9% |
| 2016 | $1,482 +2.8% | $163,700 +9.6% |
| 2014 | $1,441 -7.8% | $149,300 -4.5% |
| 2013 | $1,563 -6.4% | $156,300 -6.4% |
| 2011 | $1,670 +3.8% | $167,000 |
| 2010 | $1,608 +2.1% | $167,000 |
| 2009 | $1,575 -58.2% | $167,000 -4.1% |
| 2007 | $3,765 -4.9% | $174,120 -6.2% |
| 2006 | $3,961 | $185,600 |
Find assessor info on the county website
Neighborhood: 46168
Nearby homes
- $316,000-- bd2 ba2.1k sqft5839 Oberlies Way, Plainfield, IN 46168Off Market
- $280,0002 bd2 ba1.5k sqft5837 Oberlies Way, Plainfield, IN 46168Sold
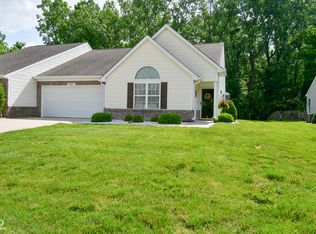
- $260,0002 bd2 ba1.4k sqft5835 Oberlies Way, Plainfield, IN 46168Off Market
- $265,0002 bd2 ba1.6k sqft5843 Oberlies Way, Plainfield, IN 46168For Sale

- $269,0002 bd2 ba1.3k sqft5844 Oberlies Way, Plainfield, IN 46168Sold
- $268,1002 bd2 ba1.4k sqft5842 Oberlies Way, Plainfield, IN 46168Off Market
- $247,7002 bd2 ba1.2k sqft5840 Oberlies Way, Plainfield, IN 46168Off Market
- $299,0004 bd2 ba1.8k sqft5845 Oberlies Way, Plainfield, IN 46168Off Market
Nearby schools
GreatSchools rating
- 5/10Clarks Creek ElementaryGrades: K-5Distance: 2.1 mi
- 8/10Plainfield Com Middle SchoolGrades: 6-8Distance: 1.1 mi
- 9/10Plainfield High SchoolGrades: 9-12Distance: 1.1 mi
Schools provided by the listing agent
- Elementary: Clarks Creek Elementary
- Middle: Plainfield Community Middle School
- High: Plainfield High School
Source: MIBOR as distributed by MLS GRID. This data may not be complete. We recommend contacting the local school district to confirm school assignments for this home.
Get a cash offer in 3 minutes
Find out how much your home could sell for in as little as 3 minutes with a no-obligation cash offer.
Estimated market value
$293,700
Get a cash offer in 3 minutes
Find out how much your home could sell for in as little as 3 minutes with a no-obligation cash offer.
Estimated market value
$293,700
- Indiana
- Hendricks County
- Plainfield
- 46168
- 5841 Oberlies Way
Nearby cities
Nearby zip codes
Other Plainfield Topics
