Experience exceptional luxury living on over 6.6 private acres in Sharon Township, Medina County, Ohio, located within the highly sought-after Highland Local School District. This extraordinary custom estate, designed by renowned architect Jack Arnold and expertly built by Steve Moore, combines the timeless charm of a European country cottage with the quality, efficiency, and craftsmanship of a newer custom home. The spectacular grounds are a nature lover’s dream, featuring mature trees, wooded walking trails, a fenced garden with raised planting beds, and a peaceful water garden complete with a picturesque footbridge. This one-of-a-kind property offers unmatched privacy while remaining conveniently located near Medina, Wadsworth, Montville Township, Hinckley, and major Northeast Ohio commuter routes. Inside, every detail reflects superior craftsmanship, including custom inset cabinetry by Swiss Wood Craft, wide-plank character hickory flooring throughout the main level, premium finishes, and stylish lighting fixtures. The gourmet kitchen opens seamlessly to a dramatic vaulted great room, creating an ideal space for entertaining and everyday living. A handsome private library features custom knotty pine built-in bookcases and an English basket gas fireplace. The finished lower level offers exceptional additional living space with a spacious family room, a dedicated exercise or craft room, abundant storage, and a convenient half bath. The 40’ x 40’ cedar barn, built in 2005, providing ample storage for landscaping equipment, hobby farming, or workshop space. If you’re searching for a luxury home with acreage in Sharon Township, Ohio, a custom estate in Medina County, this remarkable property delivers an unmatched combination of architectural excellence, natural beauty, privacy, and modern comfort in one of Northeast Ohio’s most desirable locations.
Closed
$1,375,000
5841 Penwood Dr, Wadsworth, OH 44281
4beds
4,978sqft
Single Family Residence
Built in 2002
6.61 Acres Lot
$1,392,300 Zestimate®
$276/sqft
$4,555 Estimated rent
Home value
$1,392,300
$1.32M - $1.46M
$4,555/mo
Zestimate® history
Owner options
List your home for rent
$4,555/mo
Rent Zestimate®
Find your next renter with Zillow Rental Manager. Plus, with online applications, you can quickly screen prospective tenants – for free.
$4,555/mo
Rent Zestimate®
Refinance and save
$7,142/mo
Est. payment
Refinancing to a lower rate could help reduce your monthly payments and save thousands over the life of the loan.
$7,142/mo
Est. payment
Explore your selling options
Work with a Zillow partner agent
Leverage their expertise and Zillow's premium Showcase listings to get your home seen by more buyers.
Get startedList with your own agent
Get your home in front of millions of buyers by listing it on Zillow.
Learn how to do itSell it yourself
Take full control of how buyers see your home on Zillow by listing For Sale by Owner (FSBO).
List your homeWhat's special
Zillow last checked:
Listing updated:
Listed by:
Jeffrey R Curtis 216-316-2317 jeffreycurtis@howardhanna.com,
Howard Hanna
Bought with:
Leanne Saffer, 2019001395
Keller Williams Citywide
Source: MLS Now,MLS#: 5226106
Facts & features
Interior
Bedrooms & bathrooms
- Bedrooms: 4
- Bathrooms: 4
- Full bathrooms: 2
- 1/2 bathrooms: 2
- Main level bathrooms: 2
- Main level bedrooms: 1
Primary bedroom
- Description: Flooring: Carpet
- Features: Walk-In Closet(s)
- Level: First
- Dimensions: 16.3 x 15.7
Bedroom
- Description: Flooring: Carpet
- Features: Walk-In Closet(s)
- Level: Second
- Dimensions: 16.2 x 14.4
Bedroom
- Description: Flooring: Carpet
- Features: Vaulted Ceiling(s), Walk-In Closet(s)
- Level: Second
- Dimensions: 14.3 x 26.4
Primary bathroom
- Description: Flooring: Ceramic Tile
- Level: First
- Dimensions: 16.3 x 10.8
Bathroom
- Description: Flooring: Tile
- Level: Second
- Dimensions: 8.4 x 6.11
Bathroom
- Description: Half Bath,Flooring: Slate
- Level: Lower
- Dimensions: 6.1 x 5.1
Bathroom
- Description: Half Bath,Flooring: Hardwood
- Level: First
- Dimensions: 6.7 x 6.2
Bonus room
- Description: Flooring: Ceramic Tile
- Features: Built-in Features
- Level: First
- Dimensions: 16.3 x 9.9
Dining room
- Description: Flooring: Hardwood
- Features: Chandelier, Vaulted Ceiling(s)
- Level: First
- Dimensions: 10.9 x 15.6
Entry foyer
- Description: Flooring: Hardwood
- Level: First
- Dimensions: 10.9 x 15.6
Family room
- Description: Flooring: Slate
- Level: Lower
- Dimensions: 24.9 x 14.7
Great room
- Description: Flooring: Hardwood
- Features: Beamed Ceilings, Built-in Features, Chandelier, Fireplace, Vaulted Ceiling(s)
- Level: First
- Dimensions: 23.9 x 21.1
Gym
- Description: Flooring: Carpet
- Level: Lower
- Dimensions: 19.4 x 22.11
Kitchen
- Description: Flooring: Hardwood
- Features: Breakfast Bar, Granite Counters
- Level: First
- Dimensions: 9.1 x 15.9
Laundry
- Description: Flooring: Hardwood
- Features: Built-in Features, Stone Counters
- Level: First
- Dimensions: 13.3 x 7.2
Library
- Description: Flooring: Hardwood
- Features: Built-in Features, Fireplace, High Ceilings
- Level: First
- Dimensions: 16.3 x 14
Pantry
- Description: Flooring: Hardwood
- Features: Built-in Features
- Level: First
- Dimensions: 5.2 x 7.3
Pantry
- Description: Flooring: Hardwood
- Features: Built-in Features, Granite Counters
- Level: First
- Dimensions: 5.2 x 5.7
Sitting room
- Description: Flooring: Hardwood
- Level: First
- Dimensions: 9.6 x 13.3
Heating
- Forced Air, Fireplace(s), Gas
Cooling
- Central Air, Ceiling Fan(s)
Appliances
- Included: Dryer, Dishwasher, Disposal, Microwave, Range, Refrigerator, Water Softener, Washer
- Laundry: Washer Hookup, Electric Dryer Hookup, Main Level, Laundry Room, Laundry Tub, Sink
Features
- Bookcases, Built-in Features, Ceiling Fan(s), Chandelier, Crown Molding, Cathedral Ceiling(s), Dry Bar, Double Vanity, Entrance Foyer, Eat-in Kitchen, Granite Counters, High Ceilings, Kitchen Island, Pantry, Sound System, Storage, Walk-In Closet(s), Wired for Sound, Central Vacuum
- Windows: Drapes, Screens, Window Treatments
- Basement: Crawl Space,Full,French Drain,Finished,Sump Pump
- Number of fireplaces: 2
- Fireplace features: Insert, Family Room, Gas Log, Library, Gas
Interior area
- Total structure area: 4,978
- Total interior livable area: 4,978 sqft
- Finished area above ground: 3,410
- Finished area below ground: 1,568
Property
Parking
- Parking features: Attached, Driveway, Garage, Garage Door Opener, Gravel, Inside Entrance, Kitchen Level, Parking Pad, Garage Faces Side
- Attached garage spaces: 2
Features
- Levels: Two
- Stories: 2
- Patio & porch: Rear Porch, Covered, Front Porch, Patio, Screened
- Exterior features: Covered Courtyard, Courtyard, Garden, Lighting, Private Yard
- Fencing: Split Rail
- Has view: Yes
- View description: Garden, Trees/Woods
Lot
- Size: 6.61 Acres
- Features: Back Yard, Cul-De-Sac, Front Yard, Garden, Private, Pond on Lot, Views
Details
- Additional structures: Barn(s), Gazebo
- Parcel number: 03312B22061
Construction
Type & style
- Home type: SingleFamily
- Architectural style: Cape Cod
- Property subtype: Single Family Residence
Materials
- Stone
- Foundation: Block, Combination
- Roof: Asphalt,Fiberglass
Condition
- Year built: 2002
Details
- Builder name: Steve Moore
- Warranty included: Yes
Utilities & green energy
- Sewer: Septic Tank
- Water: Well
Community & HOA
Community
- Security: Smoke Detector(s)
- Subdivision: Rose Of Sharon
HOA
- Has HOA: No
Location
- Region: Wadsworth
Financial & listing details
- Price per square foot: $276/sqft
- Tax assessed value: $1,279,430
- Annual tax amount: $15,167
- Date on market: 7/9/2026
- Cumulative days on market: 34 days
- Listing agreement: Exclusive Right To Sell
Price history
| Date | Event | Price |
|---|---|---|
| 8/11/2026 | Sold | $1,375,000-1.4%$276/sqft |
Source: MLS Now #5226106 Report a problem | ||
| 7/13/2026 | Contingent | $1,395,000$280/sqft |
Source: MLS Now #5226106 Report a problem | ||
| 7/9/2026 | Listed for sale | $1,395,000+3.3%$280/sqft |
Source: MLS Now #5226106 Report a problem | ||
| 5/17/2024 | Sold | $1,350,000-6.9%$271/sqft |
Source:  MLS Now #5015015 Report a problem MLS Now #5015015 Report a problem | ||
| 3/29/2024 | Pending sale | $1,450,000$291/sqft |
Source:  Cutler Real Estate #5015015 Report a problem Cutler Real Estate #5015015 Report a problem | ||
| 3/29/2024 | Contingent | $1,450,000$291/sqft |
Source:  Columbus and Central Ohio Regional MLS #224002887 Report a problem Columbus and Central Ohio Regional MLS #224002887 Report a problem | ||
| 2/1/2024 | Listed for sale | $1,450,000+958.4%$291/sqft |
Source: Columbus and Central Ohio Regional MLS #224002887 Report a problem | ||
| 11/29/2001 | Sold | $137,000$28/sqft |
Source: Public Record Report a problem | ||
Public tax history
| Year | Property taxes | Tax assessment |
|---|---|---|
| 2025 | $16,763 +19.3% | $447,800 +26.2% |
| 2024 | $14,056 -0.2% | $354,790 |
| 2023 | $14,082 -0.8% | $354,790 |
| 2022 | $14,201 +0.2% | $354,790 +19% |
| 2021 | $14,170 | $298,150 |
| 2020 | $14,170 +0.2% | $298,150 |
| 2019 | $14,135 +19.4% | $298,150 +25% |
| 2018 | $11,837 -0.4% | $238,490 |
| 2017 | $11,880 +5.3% | $238,490 |
| 2016 | $11,282 +2.6% | $238,490 +6% |
| 2015 | $10,992 +0.8% | $224,990 |
| 2014 | $10,901 -0.2% | $224,990 |
| 2013 | $10,924 -0.1% | $224,990 +1.5% |
| 2012 | $10,934 +1.7% | $221,610 |
| 2011 | $10,748 +24.2% | $221,610 +8.5% |
| 2010 | $8,654 +1.7% | $204,320 -4.2% |
| 2009 | $8,505 -1.7% | $213,190 |
| 2008 | $8,651 -0.3% | $213,190 |
| 2007 | $8,678 -4.9% | $213,190 +0.1% |
| 2006 | $9,128 +0.6% | $213,030 |
| 2005 | $9,073 -3.7% | $213,030 +3.4% |
| 2003 | $9,427 | $206,080 |
Find assessor info on the county website
Neighborhood: 44281
Nearby homes
- $325,0002.876 Acres5789 Penwood Dr, Wadsworth, OH 44281Sold

- $556,1004 bd3 ba2.2k sqft890 Ridgewood Rd, Wadsworth, OH 44281Off Market
- $1,000,0004 bd5 ba6.4k sqft5885 Penwood Dr, Wadsworth, OH 44281Sold
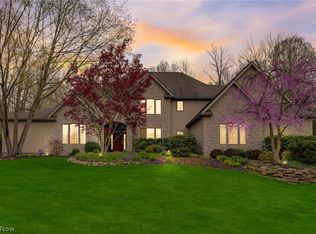
- $1,716,7003 bd4 ba4.6k sqft880 Ridgewood Rd, Wadsworth, OH 44281Off Market
- $1,964,3005 bd4 ba7.1k sqft5852 Penwood Dr, Wadsworth, OH 44281Off Market
- $879,9003 bd2 ba2.7k sqft5917 Penwood Dr, Wadsworth, OH 44281Off Market
- $1,295,6003 bd3 ba3.6k sqft5742 Fairfield Ln, Wadsworth, OH 44281Off Market
- $--9 Acres1021 Ridgewood Rd, Wadsworth, OH 44281Off Market
Nearby schools
GreatSchools rating
- 8/10Sharon Elementary SchoolGrades: K-5Distance: 1.1 mi
- 8/10Highland Middle SchoolGrades: 6-8Distance: 3.9 mi
- 8/10Highland High SchoolGrades: 9-12Distance: 3.3 mi
Schools provided by the listing agent
- District: Highland LSD Medina- 5205
Source: MLS Now. This data may not be complete. We recommend contacting the local school district to confirm school assignments for this home.
Get a cash offer in 3 minutes
Find out how much your home could sell for in as little as 3 minutes with a no-obligation cash offer.
Estimated market value
$1,392,300
Get a cash offer in 3 minutes
Find out how much your home could sell for in as little as 3 minutes with a no-obligation cash offer.
Estimated market value
$1,392,300
- Ohio
- Medina County
- Wadsworth
- 44281
- 5841 Penwood Dr
Nearby cities
Nearby zip codes
Other Wadsworth Topics
