STUNNING FULᏞΥ RΕNOVAΤED 2 Ѕtory mid-century mοdern іnspired estate with a super rare PRIVATE
RESORT STYLE YARD on 1/3 of an acre in a gated community. Your very own PRIVATE PICKLEBALL/
BASKETBALL court with COURT LIGHTING! Oasis style pool surrounded by synthetic grass, a putting green,
BRAND NEW HOT TUB, and outdoor cooking area with quartz countertop + BBQ! Dual Pane Windows
Throughout! No expense spared! 5 Bedrooms, 5 newly remodeled bathrooms, custom tile walls and led
fireplaces throughout the home. CUSTOM LED LIGHTING THROUHGOUT CABINETS AND SHOWERS. NEW
CABINETS, NEW QUARTZ COUNTERTOPS, AND NEW ITALIAN LUXURY APPLIANCES. Vaulted ceilings and an
extremely open floorplan give the home a very grand feeling. New luxury vinyl plank and new baseboards
Throughout. Brand new plaster and tile in the pool, the stone in the yard was just sealed. Each palm of the
resort style border on your property is individually lit. This property is truly one of a kind and will not last
long!
Active
Price cut: $109 (8/28)
$1,199,888
5841 Revital Ct, Las Vegas, NV 89131
5beds
4,043sqft
Single Family Residence
Built in 2006
0.33 Acres Lot
$1,169,700 Zestimate®
$297/sqft
$115/mo HOA
What's special
- 69 days
- 1,277
- 114
Zillow last checked:
Listing updated:
Listed by:
James Bandy S.0060084 (702)321-7490,
Platinum Real Estate Prof
Source: LVR,MLS#: 2795896 Originating MLS: Greater Las Vegas Association of Realtors Inc
Originating MLS: Greater Las Vegas Association of Realtors IncFacts & features
Interior
Bedrooms & bathrooms
- Bedrooms: 5
- Bathrooms: 5
- Full bathrooms: 2
- 3/4 bathrooms: 2
- 1/2 bathrooms: 1
Primary bedroom
- Description: Balcony,Upstairs,Walk-In Closet(s)
- Dimensions: 26x19
Bedroom 2
- Description: Closet
- Dimensions: 14x10
Bedroom 3
- Description: Closet
- Dimensions: 14x11
Bedroom 4
- Description: Closet
- Dimensions: 11x11
Bedroom 5
- Description: Closet
- Dimensions: 13x12
Primary bathroom
- Description: Double Sink,Separate Shower,Separate Tub
Dining room
- Description: Formal Dining Room
- Dimensions: 14x14
Family room
- Description: Downstairs
- Dimensions: 24x20
Kitchen
- Description: Breakfast Bar/Counter,Island,Lighting Recessed,Marble/Stone Countertops
Living room
- Description: Entry Foyer,Formal,Front
- Dimensions: 27x13
Heating
- Central, Gas
Cooling
- Central Air, Electric, 2 Units
Appliances
- Included: Dishwasher, Disposal, Gas Range, Microwave, Refrigerator
- Laundry: Cabinets, Gas Dryer Hookup, Main Level, Laundry Room, Sink
Features
- BathroomonMainLevel, Bedroom on Main Level, Ceiling Fan(s), Programmable Thermostat
- Flooring: Carpet, Luxury Vinyl Plank, Tile
- Windows: Double Pane Windows
- Number of fireplaces: 3
- Fireplace features: Bath, Family Room, Gas, Primary Bedroom
Interior area
- Total structure area: 4,043
- Total interior livable area: 4,043 sqft
Video & virtual tour
Property
Parking
- Total spaces: 3
- Parking features: Attached, Garage, Garage Door Opener, Inside Entrance, Private, RV Gated, RV Access/Parking, RV Paved
- Attached garage spaces: 3
Features
- Stories: 2
- Patio & porch: Balcony, Covered, Patio
- Exterior features: Built-in Barbecue, Balcony, Barbecue, Patio, Private Yard, Sprinkler/Irrigation
- Has private pool: Yes
- Pool features: In Ground, Private
- Has spa: Yes
- Spa features: Above Ground
- Fencing: Block,Back Yard
Lot
- Size: 0.33 Acres
- Features: 1/4 to 1 Acre Lot, Drip Irrigation/Bubblers, Desert Landscaping, Landscaped, Synthetic Grass
Details
- Parcel number: 12524210029
- Zoning description: Single Family
- Horse amenities: None
Construction
Type & style
- Home type: SingleFamily
- Architectural style: Two Story
- Property subtype: Single Family Residence
Materials
- Roof: Pitched,Tile
Condition
- Resale
- Year built: 2006
Utilities & green energy
- Electric: Photovoltaics None
- Sewer: Public Sewer
- Water: Public
- Utilities for property: Underground Utilities
Green energy
- Energy efficient items: Windows
Community & HOA
Community
- Subdivision: Leon & Deer Spgs
HOA
- Has HOA: Yes
- Amenities included: Dog Park, Gated
- Services included: Association Management
- HOA fee: $115 monthly
- HOA name: Eagle Canyon
- HOA phone: 702-655-7064
Location
- Region: Las Vegas
Financial & listing details
- Price per square foot: $297/sqft
- Tax assessed value: $794,594
- Annual tax amount: $6,675
- Date on market: 6/30/2026
- Listing agreement: Exclusive Right To Sell
- Listing terms: Cash,Conventional,VA Loan
Estimated market value
$1,169,700
$1.11M - $1.23M
$4,547/mo
Price history
| Date | Event | Price |
|---|---|---|
| 8/28/2026 | Price change | $1,199,8880%$297/sqft |
Source:  LVR #2795896 Report a problem LVR #2795896 Report a problem | ||
| 8/20/2026 | Price change | $1,199,9970%$297/sqft |
Source: LVR #2795896 Report a problem | ||
| 8/7/2026 | Price change | $1,199,998-4%$297/sqft |
Source: LVR #2795896 Report a problem | ||
| 8/5/2026 | Price change | $1,249,998-3.8%$309/sqft |
Source: LVR #2795896 Report a problem | ||
| 7/24/2026 | Price change | $1,299,9980%$322/sqft |
Source: LVR #2795896 Report a problem | ||
| 6/30/2026 | Price change | $1,299,999-3.7%$322/sqft |
Source: LVR #2795896 Report a problem | ||
| 6/25/2026 | Price change | $1,349,9980%$334/sqft |
Source: LVR #2781686 Report a problem | ||
| 6/9/2026 | Price change | $1,349,999-3.6%$334/sqft |
Source: LVR #2781686 Report a problem | ||
| 5/14/2026 | Listed for sale | $1,399,999+99.1%$346/sqft |
Source: LVR #2781686 Report a problem | ||
| 12/1/2025 | Sold | $703,300+22.3%$174/sqft |
Source: LVR #2712426 Report a problem | ||
| 12/30/2016 | Sold | $575,000+38.6%$142/sqft |
Source: Public Record Report a problem | ||
| 10/28/2008 | Sold | $415,000-40.5%$103/sqft |
Source: Public Record Report a problem | ||
| 2/28/2008 | Listing removed | $698,000$173/sqft |
Source: RealBird #778390 Report a problem | ||
| 2/26/2008 | Listed for sale | $698,000+13.3%$173/sqft |
Source: RealBird #778390 Report a problem | ||
| 3/31/2006 | Sold | $615,999$152/sqft |
Source: Public Record Report a problem | ||
Public tax history
| Year | Property taxes | Tax assessment |
|---|---|---|
| 2026 | $7,097 +8% | $278,108 +0.2% |
| 2025 | $6,571 -10% | $277,580 +7% |
| 2024 | $7,304 +70.2% | $259,534 +19.1% |
| 2023 | $4,292 +8.6% | $217,987 +19.3% |
| 2022 | $3,952 +9.4% | $182,717 -2.8% |
| 2021 | $3,614 -21.1% | $187,909 +4.1% |
| 2020 | $4,579 +31% | $180,511 +34.5% |
| 2019 | $3,495 +8.1% | $134,196 -16.8% |
| 2018 | $3,234 | $161,197 -0.9% |
| 2017 | $3,234 | $162,692 +10.8% |
| 2016 | $3,234 -0.1% | $146,845 +5.6% |
| 2015 | $3,235 +1.8% | $139,038 +27.1% |
| 2014 | $3,178 | $109,351 |
| 2013 | -- | $109,351 +0.1% |
| 2012 | -- | $109,198 -2.1% |
| 2011 | -- | $111,506 +4.4% |
| 2010 | -- | $106,769 -31.5% |
| 2009 | -- | $155,874 |
| 2008 | -- | $155,874 -30.1% |
| 2007 | -- | $223,111 |
Find assessor info on the county website
Monthly payment
Est. payment
Payment breakdown
Explore the cost of this home by adjusting the details. Changes won't be saved.Climate risks
Neighborhood: Sheep Mountain
Nearby schools
Schools provided by the listing agent
- Elementary: Carl, Kay,Carl, Kay
- Middle: Saville Anthony
- High: Shadow Ridge
Source: LVR. This data may not be complete. We recommend contacting the local school district to confirm school assignments for this home.


Similar homes
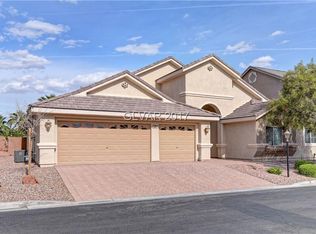
- $1,395,0006 bd5 ba4.4k sqft6351 Abacus Farms Ct, Las Vegas, NV 89131For Sale
 MLS ID #2812506, Jillian M. Batchelor, Real Broker LLC. LVR
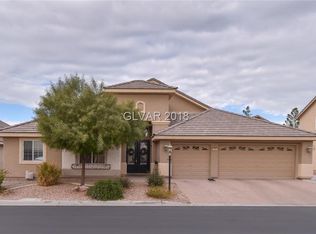
 - $1,095,0006 bd6 ba4.1k sqft5817 Christine Falls Ave, Las Vegas, NV 89130For Sale
 MLS ID #2806322, Bryan Jones, Real Broker LLC. LVR
 - $1,300,0005 bd4 ba4.7k sqft4875 Impressario Ct, Las Vegas, NV 89149For Sale
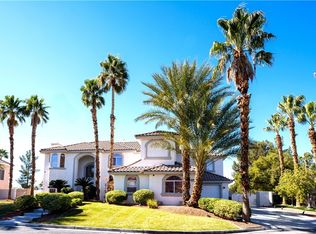 MLS ID #2807512, Nick F. Maldonado, Toro Realty. LVR
 - $859,0004 bd4 ba3.6k sqft7084 Appaloosa Ridge St, Las Vegas, NV 89131For Sale
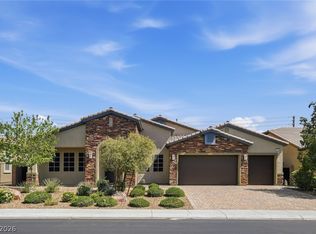 MLS ID #2770687, A Chase Bustos, Vegas One Realty. LVR
