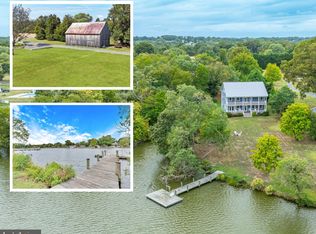
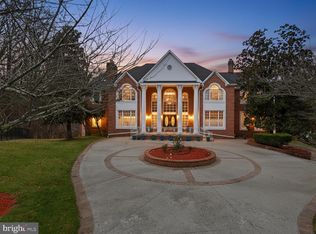
Welcome to a one-of-a-kind, 10,000+ sq ft luxury waterfront estate nestled on 6.03 private acres along Rockhold Creek in Deale, MD. Offering 11 bedrooms, 12 full baths, and 1 half bath, this massive property seamlessly blends private luxury with incredible revenue potential. It is exceptionally well-suited as a high-yield short-term rental (Airbnb/VRBO), or a premier destination for weddings, corporate retreats, wellness events, and private family gatherings. With 120+ feet of waterfront and two private piers with multiple dock slips, this property provides direct navigable access for boating, kayaking, and waterfront recreation. The rip-rapped shoreline enhances durability while maximizing usability of the shoreline. The main residence offers a flexible, open layout with multiple living and entertaining spaces, high ceilings, and a commercial kitchen, making it ideal for large gatherings, hosting, or catering support. A detached two-story guest house/in-law suite provides additional accommodations, perfect for extended stays, multi-generational living, or rental use. Additional highlights include parking for 20+ vehicles, expansive open and wooded grounds, and multiple indoor/outdoor entertaining areas. Built in 1978 and renovated in 2021, the property blends scale, privacy, and functionality. Located in Anne Arundel County with convenient access to Annapolis, the Chesapeake Bay, and commuting routes to Washington, DC, this is a rare large-scale waterfront offering with limited comparable inventory. Whether you are seeking a private estate, an income-producing property, or a one-of-a-kind event destination, this property delivers unmatched versatility and potential.
For sale
$2,400,000
5841 Rockhold Creek Rd, Deale, MD 20751
11beds
11,107sqft
Single Family Residence
Built in 1978
6.03 Acres Lot
$-- Zestimate®
$216/sqft
$-- HOA
What's special
Commercial kitchenHigh ceilings
- 158 days
- 1,015
- 70
Zillow last checked:
Listing updated:
Listed by:
Chris Jackson 202-409-4850,
Keller Williams Preferred Properties 240-737-5000
Source: Bright MLS,MLS#: MDAA2141732
Facts & features
Interior
Bedrooms & bathrooms
- Bedrooms: 11
- Bathrooms: 13
- Full bathrooms: 12
- 1/2 bathrooms: 1
- Main level bathrooms: 13
- Main level bedrooms: 11
Rooms
- Room types: In-Law/auPair/Suite
Other
- Level: Unspecified
Heating
- Forced Air, Central
Cooling
- Other, Electric
Appliances
- Included: Microwave, Built-In Range, Range, Cooktop, Dishwasher, Dryer, Energy Efficient Appliances, ENERGY STAR Qualified Washer, ENERGY STAR Qualified Dishwasher, ENERGY STAR Qualified Refrigerator, Exhaust Fan, Extra Refrigerator/Freezer, Ice Maker, Double Oven, Oven/Range - Gas, Range Hood, Refrigerator, Six Burner Stove, Stainless Steel Appliance(s), Washer, Water Conditioner - Owned, Electric Water Heater
- Laundry: Has Laundry, Main Level
Features
- 2nd Kitchen, Eat-in Kitchen, Breakfast Area, Built-in Features, Butlers Pantry, Ceiling Fan(s), Combination Dining/Living, Dining Area, Entry Level Bedroom, Open Floorplan, Kitchen Island, Primary Bath(s), Upgraded Countertops, Walk-In Closet(s), High Ceilings, 9'+ Ceilings
- Flooring: Wood
- Doors: ENERGY STAR Qualified Doors
- Windows: ENERGY STAR Qualified Windows
- Has basement: No
- Number of fireplaces: 2
- Fireplace features: Gas/Propane
Interior area
- Total structure area: 11,107
- Total interior livable area: 11,107 sqft
- Finished area above ground: 11,107
- Finished area below ground: 0
Video & virtual tour
Property
Parking
- Parking features: Electric Vehicle Charging Station(s), Driveway
- Has uncovered spaces: Yes
Accessibility
- Accessibility features: Other, Accessible Entrance
Features
- Levels: Two
- Stories: 2
- Patio & porch: Patio, Porch
- Exterior features: Boat Storage, Bump-outs, Extensive Hardscape, Lighting, Balcony
- Pool features: None
- Has view: Yes
- View description: Water, River
- Has water view: Yes
- Water view: Water,River
- Waterfront features: River
- Body of water: Rockhold Creek
- Frontage length: Water Frontage Ft: 120
Lot
- Size: 6.03 Acres
- Features: Cleared, Rip-Rapped, Stream/Creek
Details
- Additional structures: Above Grade, Below Grade, Outbuilding
- Parcel number: 020700000516801
- Zoning: RA
- Special conditions: Standard
Construction
Type & style
- Home type: SingleFamily
- Architectural style: Carriage House,Colonial,Coastal,Contemporary,Craftsman,Georgian,Other
- Property subtype: Single Family Residence
Materials
- Vinyl Siding
- Foundation: Permanent
Condition
- New construction: No
- Year built: 1978
- Major remodel year: 2021
Utilities & green energy
- Sewer: Community Septic Tank
- Water: Private
- Utilities for property: Cable Connected
Community & HOA
Community
- Subdivision: Regulars
HOA
- Has HOA: No
Location
- Region: Deale
Financial & listing details
- Price per square foot: $216/sqft
- Tax assessed value: $1,452,400
- Annual tax amount: $15,403
- Date on market: 4/23/2026
- Listing agreement: Exclusive Right To Sell
- Ownership: Fee Simple
Estimated market value
Not available
Estimated sales range
Not available
$2,402/mo
Price history
| Date | Event | Price |
|---|---|---|
| 8/1/2026 | Listed for sale | $2,400,000$216/sqft |
Source:  Bright MLS #MDAA2141732 Report a problem Bright MLS #MDAA2141732 Report a problem | ||
| 6/4/2026 | Contingent | $2,400,000$216/sqft |
Source: Bright MLS #MDAA2141732 Report a problem | ||
| 4/23/2026 | Listed for sale | $2,400,000-11.1%$216/sqft |
Source: Bright MLS #MDAA2141732 Report a problem | ||
| 6/10/2025 | Listing removed | $2,700,000$243/sqft |
Source: Bright MLS #MDAA2114110 Report a problem | ||
| 5/4/2025 | Listed for sale | $2,700,000-15.6%$243/sqft |
Source: Bright MLS #MDAA2094540 Report a problem | ||
| 3/12/2025 | Contingent | $3,200,000$288/sqft |
Source: Bright MLS #MDAA2094540 Report a problem | ||
| 2/28/2025 | Price change | $3,200,000-8.6%$288/sqft |
Source: Bright MLS #MDAA2094540 Report a problem | ||
| 2/17/2025 | Price change | $3,500,000-10.3%$315/sqft |
Source: Bright MLS #MDAA2094540 Report a problem | ||
| 10/5/2024 | Listed for sale | $3,900,000+679.2%$351/sqft |
Source: Bright MLS #MDAA2094540 Report a problem | ||
| 9/8/2016 | Sold | $500,500$45/sqft |
Source: Public Record Report a problem | ||
Public tax history
| Year | Property taxes | Tax assessment |
|---|---|---|
| 2025 | $15,660 +10.2% | $1,375,333 +5.9% |
| 2024 | $14,216 +6.6% | $1,298,267 +6.3% |
| 2023 | $13,336 +9.7% | $1,221,200 +5% |
| 2022 | $12,154 +5.3% | $1,163,033 +5.3% |
| 2021 | $11,546 +5.5% | $1,104,867 +5.6% |
| 2020 | $10,948 -0.1% | $1,046,700 |
| 2019 | $10,959 +3.3% | $1,046,700 |
| 2018 | $10,614 -4.6% | $1,046,700 -4.1% |
| 2017 | $11,130 | $1,091,900 +1% |
| 2016 | -- | $1,080,767 +16.8% |
| 2015 | -- | $925,000 -2.8% |
| 2014 | -- | $951,600 |
| 2013 | -- | $951,600 |
| 2012 | -- | $951,600 -18.7% |
| 2011 | -- | $1,170,980 +7.4% |
| 2010 | -- | $1,090,146 +8% |
| 2009 | -- | $1,009,313 +8.7% |
| 2008 | -- | $928,480 +11% |
| 2007 | -- | $836,356 +12.4% |
| 2006 | -- | $744,233 +14.1% |
| 2005 | -- | $652,110 +7.2% |
| 2004 | -- | $608,332 +7.8% |
| 2003 | -- | $564,556 +8.4% |
| 2002 | -- | $520,780 +0.4% |
| 2001 | -- | $518,816 |
Find assessor info on the county website
Monthly payment
Est. payment
Payment breakdown
Explore the cost of this home by adjusting the details. Changes won't be saved.Climate risks
Neighborhood: 20751
Nearby schools
Schools provided by the listing agent
- District: Anne Arundel County Public Schools
Source: Bright MLS. This data may not be complete. We recommend contacting the local school district to confirm school assignments for this home.