Skip main navigation
Off market
  • $366,600

    5841 S Lowell Blvd, Littleton, CO 80123

    3beds
    2,310sqft
    Townhouse
    Built in 1970
    871 Square Feet Lot
    $366,600 Zestimate®
    $159/sqft
    $2,456 Estimated rent

    Home value

    $366,600

    $341,000 - $392,000

    $2,456/mo

    Zestimate® history
    Loading
    Loading...

    Owner options

    List your home for rent

    $2,456/mo

    Rent Zestimate®

    Find your next renter with Zillow Rental Manager. Plus, with online applications, you can quickly screen prospective tenants – for free.

    Learn more

    $2,456/mo

    Rent Zestimate®

    Refinance and save

    $2,515/mo

    Est. payment

    Refinancing to a lower rate could help reduce your monthly payments and save thousands over the life of the loan.

    See today's rates

    $2,515/mo

    Est. payment

    Explore your selling options

    Work with a Zillow partner agent

    Leverage their expertise and Zillow's premium Showcase listings to get your home seen by more buyers.

    Get started

    List with your own agent

    Get your home in front of millions of buyers by listing it on Zillow.

    Learn how to do it

    Sell it yourself

    Take full control of how buyers see your home on Zillow by listing For Sale by Owner (FSBO).

    List your home

    What's special

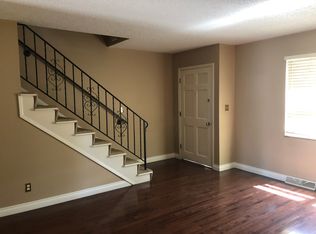
    Nice 3 bedrooms up and very well maintained, newer windows throughout, , nice cabinetry that was updated in the past, wide plank hardwood floors in the kitchen and the dining room living room has an attractive rock fireplace and wood built in book cases and wood trim mantle. the master bedroom has a walk in closet, a private 3/4 bath and a pedestal sink, the other main bath has been updated in the past with newer tile flooring vanity and mirror. There is a full unfinished basement of 770 Sq ft and the basement has its own electrical sub panel for any future finish if desired The back yard fenced patio and side yard full of flowers and pine trees and is fully fenced. This end unit has a special location siding to the school grounds . There is terrific parking with 2 reserved spaces right behind patio and then there is a 1 reserved covered parking spot behind the building to the north, plus many visitor spaces next to the covered parking. The building are brick on the main level and then the upper level has metal siding for easier care and maintenance

    This property is off market, which means it's not currently listed for sale or rent on Zillow. This may be different from what's available on other websites or public sources.

    Facts & features

    Interior

    Bedrooms & bathrooms
    • Bedrooms: 3
    • Bathrooms: 3
    • Full bathrooms: 1
    • 3/4 bathrooms: 1
    • 1/2 bathrooms: 1
    Heating
    • Forced air
    Cooling
    • Central
    Appliances
    • Included: Dishwasher, Dryer, Garbage disposal, Microwave, Range / Oven, Refrigerator, Washer
    Features
    • Pantry, Breakfast Nook, Built-in Features, Smoke Free
    • Flooring: Tile, Carpet, Hardwood, Linoleum / Vinyl
    • Windows: Double Pane Windows, Window Coverings
    • Basement: Partially finished
    • Has fireplace: Yes
    • Fireplace features: Wood Burning, Living Room
    • Common walls with other units/homes: 1 Common Wall, End Unit, No One Below, No One Above
    Interior area
    • Total interior livable area: 2,310 sqft
    • Finished area below ground: 0.00

    Property

    Parking
    • Total spaces: 1
    • Parking features: Carport
    Features
    • Entry level: 1
    • Entry location: Exterior Access
    • Patio & porch: Patio
    • Exterior features: Brick
    • Fencing: Full
    Lot
    • Size: 871 Square Feet
    • Features: Corner Lot
    Details
    • Parcel number: 207718412111

    Construction

    Type & style
    • Home type: Townhouse
    Materials
    • Wood
    • Roof: Composition
    Condition
    • Year built: 1970

    Utilities & green energy

    • Sewer: Public Sewer
    • Water: Public

    Community & HOA

    Community
    • Security: Smoke Detector(s), Carbon Monoxide Detector(s)
    HOA
    • Has HOA: Yes
    • HOA fee: $345 monthly
    Location
    • Region: Littleton

    Financial & listing details

    • Price per square foot: $159/sqft
    • Tax assessed value: $376,100
    • Annual tax amount: $2,606
    • Road surface type: Paved

    Price history

    DateEventPrice
    6/12/2020Sold$272,500$118/sqft
    Source: Public Record Report a problem
    5/22/2020Pending sale$272,500$118/sqft
    Source: Steve Jacobson Group #2795771 Report a problem
    5/22/2020Listed for sale$272,500$118/sqft
    Source: Steve Jacobson Group #2795771 Report a problem

    Public tax history

    YearProperty taxesTax assessment
    2025$2,606 +6.4%$23,506 -1.3%
    2024$2,448 +18.6%$23,825 -14.2%
    2023$2,064 +0.1%$27,777 +46.3%
    2022$2,061 $18,980 -2.8%
    2021-- $19,527 -5.8%
    2020$1,432 +52.4%$20,728
    2019$940 $20,728 +20.7%
    2018$940 +7.3%$17,172
    2017$876 $17,172 +35.7%
    2016-- $12,656
    2015-- $12,656 +16.4%
    2014$578 $10,873 +3.9%
    2013-- $10,460
    2012-- $10,460
    2011$1,151 +11.7%$10,460 -15.9%
    2010$1,031 +80.3%$12,440
    2009$572 $12,440 -9.1%
    2008-- $13,691
    2007-- $13,691 -0.3%
    2006-- $13,739
    2005-- $13,739 +7.6%
    2002$975 +17%$12,770 +26.9%
    2001$833 $10,060
    Find assessor info on the county website

    Neighborhood: 80123

    Nearby schools

    GreatSchools rating
    Schools provided by the listing agent
    • Elementary: Wilder
    • Middle: Goddard
    • High: Littleton
    • District: Littleton 6

    Source: The MLS. This data may not be complete. We recommend contacting the local school district to confirm school assignments for this home.

    Get a cash offer in 3 minutes
    Find out how much your home could sell for in as little as 3 minutes with a no-obligation cash offer.
    Estimated market value
    $366,600
    Get a cash offer in 3 minutes
    Find out how much your home could sell for in as little as 3 minutes with a no-obligation cash offer.
    Estimated market value
    $366,600