Skip main navigation
Pending
  • $419,999

    5841 S Newcastle Ave, Chicago, IL 60638

    4beds
    1,100sqft
    : 
    Loading
    Get pre-qualified
    Single Family Residence
    Built in 1954
    4,234 Square Feet Lot
    $425,000 Zestimate®
    $382/sqft
    $-- HOA

    What's special

    Cozy electric fireplaceClassic brick charmThree generously sized bedroomsPrivate spacious fourth bedroomStunning oak hardwood floorsMassive family roomQuiet low-traffic street
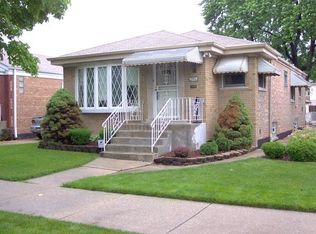
    Welcome to your completely reimagined sanctuary! This stunning, top-to-bottom, recently renovated home seamlessly blends classic brick charm with sophisticated modern luxury. Nestled on a quiet, low-traffic street in the highly coveted heart of Garfield Ridge Step inside to discover an expansive, light-infused floor plan meticulously curated for contemporary urban living: The Main Level: Sunlight pours into the spacious living room through large picture windows, highlighting the stunning oak hardwood floors. The bright kitchen features new white shaker cabinetry, stainless steel appliances, and gorgeous white sparkle quartz countertops. Three generously sized bedrooms and a custom-tiled full bathroom complete this level. The Finished Basement: This massive lower level doubles your usable square footage. Step down into a massive family room anchored by a cozy, electric fireplace-the ultimate spot for family movie nights or entertaining guests. Convenient for hosting, the basement includes a custom wet bar, a second full luxury bath, and a private, spacious fourth bedroom complete with an expansive closet-ideal for an in-law arrangement, a teenager's retreat, a guest suite, or a quiet home office. Finally, a dedicated laundry room separated from the main areas, alongside a massive storage room to keep your life perfectly organized. The Quiet Patio: Open layout ready for BBQ and FIFA World Cup viewings, a fully fenced-in backyard offers a secure haven for children and pets, with space for guests galore, complemented by a detached two-car garage with plenty of storage. A Tight-Knit Community with Unmatched Connectivity Living here means enjoying the perfect blend of quiet neighborhood tranquility and an active community lifestyle. This welcoming, tight-knit pocket of Chicago places you just minutes away from excellent schools, beautiful parks, and fantastic neighborhood dining. This ideally located home offers unparalleled commuter convenience. Tucked away from heavy traffic, you are still just moments from Harlem Avenue, immediate Interstate 55 access, public transportation, and Midway Airport. Whether you are commuting into the city, heading to the suburbs, or flying out of town, travel is an absolute breeze. This AS-IS, move-in-ready home truly has it all! Schedule a viewing before it's gone!!
    20 days
    |
    736
    |
    55
    |

    Likely to sell faster than

    Zillow last checked:

    Listing updated:

    Listed by:

    Christopher Kwak 312-508-3957,

    Advantage Realty Group

    Source: MRED as distributed by MLS GRID,MLS#: 12684046MLS Logo

      Facts & features

      Interior

      Bedrooms & bathrooms
      • Bedrooms: 4
      • Bathrooms: 2
      • Full bathrooms: 2
      Rooms
      • Room types: No additional rooms
      Primary bedroom
      • Features: Flooring (Hardwood)
      • Level: Main
      • Area: 140 Square Feet
      • Dimensions: 14X10
      Bedroom 2
      • Features: Flooring (Hardwood)
      • Level: Main
      • Area: 110 Square Feet
      • Dimensions: 11X10
      Bedroom 3
      • Features: Flooring (Hardwood)
      • Level: Main
      • Area: 100 Square Feet
      • Dimensions: 10X10
      Bedroom 4
      • Features: Flooring (Vinyl)
      • Level: Basement
      • Area: 120 Square Feet
      • Dimensions: 12X10
      Family room
      • Features: Flooring (Vinyl)
      • Level: Basement
      • Area: 414 Square Feet
      • Dimensions: 23X18
      Kitchen
      • Features: Kitchen (Eating Area-Table Space), Flooring (Hardwood)
      • Level: Main
      • Area: 156 Square Feet
      • Dimensions: 13X12
      Laundry
      • Features: Flooring (Vinyl)
      • Level: Basement
      • Area: 108 Square Feet
      • Dimensions: 12X9
      Living room
      • Features: Flooring (Hardwood)
      • Level: Main
      • Area: 266 Square Feet
      • Dimensions: 19X14
      Heating
      • Natural Gas, Forced Air
      Cooling
      • Central Air
      Appliances
      • Included: Range, Microwave, Dishwasher, Refrigerator, Stainless Steel Appliance(s)
      • Laundry: Sink
      Features
      • Dry Bar, 1st Floor Bedroom, 1st Floor Full Bath
      • Flooring: Hardwood
      • Basement: Finished,Full
      • Number of fireplaces: 1
      • Fireplace features: Electric, Family Room
      Interior area
      • Total structure area: 0
      • Total interior livable area: 1,100 sqft

      Property

      Parking
      • Total spaces: 2.5
      • Parking features: Garage Door Opener, Yes, Garage Owned, Attached, Garage
      • Attached garage spaces: 2.5
      • Has uncovered spaces: Yes
      Accessibility
      • Accessibility features: No Disability Access
      Features
      • Stories: 1
      • Patio & porch: Patio
      • Fencing: Fenced
      Lot
      • Size: 4,234 Square Feet
      • Dimensions: 30X125
      Details
      • Parcel number: 19181310490000
      • Special conditions: None
      • Other equipment: Ceiling Fan(s), Sump Pump

      Construction

      Type & style
      • Home type: SingleFamily
      • Architectural style: Bungalow
      • Property subtype: Single Family Residence
      Materials
      • Brick
      • Foundation: Concrete Perimeter
      • Roof: Asphalt
      Condition
      • New construction: No
      • Year built: 1954
      • Major remodel year: 2018
      Details
      • Builder model: BUNGALOW

      Utilities & green energy

      • Electric: Circuit Breakers
      • Sewer: Public Sewer
      • Water: Lake Michigan

      Community & HOA

      Community
      • Features: Curbs, Sidewalks, Street Lights, Street Paved
      HOA
      • Services included: None
      Location
      • Region: Chicago

      Financial & listing details

      • Price per square foot: $382/sqft
      • Tax assessed value: $280,000
      • Annual tax amount: $3,401
      • Date on market: 6/21/2026
      • Ownership: Fee Simple

        Estimated market value

        $425,000

        $404,000 - $446,000

        $2,957/mo

        Price history

        DateEventPrice
        3/15/2019Sold$315,000-4.5%$286/sqft
        Source: MRED as distributed by MLS GRID #10256937 Report a problem
        1/30/2019Pending sale$329,900$300/sqft
        Source: United Real Estate Elite #10256937 Report a problem
        1/25/2019Listed for sale$329,900$300/sqft
        Source: United Real Estate Elite #10256937 Report a problem
        12/12/2018Listing removed$329,900$300/sqft
        Source: United Real Estate Elite #10117821 Report a problem
        11/18/2018Price change$329,900-1.5%$300/sqft
        Source: United Real Estate Elite #10117821 Report a problem
        10/21/2018Listed for sale$334,900+55.6%$304/sqft
        Source: United Real Estate Elite #10117821 Report a problem
        5/17/2018Sold$215,199+0.7%$196/sqft
        Source: MRED as distributed by MLS GRID #09919922 Report a problem
        4/20/2018Pending sale$213,700$194/sqft
        Source: RE/MAX Synergy #09919922 Report a problem
        4/18/2018Listed for sale$213,700$194/sqft
        Source: RE/MAX Synergy #09919922 Report a problem

        Public tax history

        YearProperty taxesTax assessment
        2024-- $28,000 +27.3%
        2023$3,401 +3.8%$21,999
        2022$3,277 +1.8%$21,999
        2021$3,218 -0.1%$21,999 +10.2%
        2020$3,222 -0.4%$19,956 -10%
        2019$3,235 +1.8%$22,174
        2018$3,179 +20.7%$22,174 +21.6%
        2017$2,633 -6.3%$18,228
        2016$2,812 +27.5%$18,228
        2015$2,206 +0.8%$18,228 +10.6%
        2014$2,188 -0.4%$16,488
        2013$2,196 -13.2%$16,488
        2012$2,531 -20.3%$16,488 -29.8%
        2011$3,174 +3.8%$23,496
        2010$3,057 +10.7%$23,496
        2009$2,760 +22.5%$23,496 -9.5%
        2008$2,253 -6.5%$25,964
        2007$2,409 +11.1%$25,964
        2006$2,168 -4.4%$25,964 +36.1%
        2005$2,267 +1%$19,074
        2004$2,245 +4.4%$19,074
        2003$2,150 -5.4%$19,074 +32.9%
        2002$2,273 +5.4%$14,353
        2001$2,157 +0.9%$14,353
        2000$2,138 +0%$14,353 +10.3%
        1999$2,138 $13,014
        Find assessor info on the county website

        Monthly payment

        Est. payment

        Payment breakdown

        Explore the cost of this home by adjusting the details. Changes won't be saved.
        All calculations are estimates and provided by Zillow, Inc. for informational purposes only. Actual amounts may vary.
        HOA fees may include property taxes on listings classified as Co-Ops. Contact the listing agent and/or owner for fee details.
        Mortgage interest rates are dependent on a number of factors, including credit score, down payment, and repayment length. Interest rate data provided by Zillow Group Marketplace, Inc. as of 1/1/1970 from various mortgage lenders with which we have lead or other similar arrangements; the Estimated Payment is an average of those rates.
        See how much you could borrow to make a competitive offer.

        Climate risks

        Neighborhood: Garfield Ridge

        Getting around

        53 / 100
        Somewhat Walkable
        47 / 100
        Some Transit
        43 / 100
        Somewhat Bikeable

        Nearby schools

        GreatSchools rating
        Schools provided by the listing agent
        • District: 299

        Source: MRED as distributed by MLS GRID. This data may not be complete. We recommend contacting the local school district to confirm school assignments for this home.

        A local agent can set up tours, give advice and negotiate with sellers.

        A local lender can help you make sure your offer is ready when you are.

        Browse local experts

        Similar homes