Great Location! This home is a spacious and well-equipped home featuring 3 bedrooms and 3.5 baths. With just under 2,500 square feet of living space, it offers plenty of room for comfortable living. The formal dining area can also serve as a home office, providing versatility to suit your needs.The vaulted ceilings in this home create an open and airy atmosphere, enhancing the overall sense of space. The convenience of a first-floor laundry makes everyday tasks more accessible.
One of the standout features of this property is its newly finished basement, complete with a full bath. This space has great potential for various uses, from entertaining guests to creating a cozy retreat. The bar in the basement adds an interesting touch and can be customized to your preferences.Outdoor living is equally appealing, thanks to the large deck that provides a great area for relaxation, socializing, or enjoying the fresh air. Preferred lender offers discounted rate for this listing.
Sold for $420,000
$420,000
5841 Sunrise Dr, Ypsilanti, MI 48197
3beds
2,488sqft
Single Family Residence
Built in 1995
0.26 Acres Lot
$459,200 Zestimate®
$169/sqft
$3,290 Estimated rent
Home value
$459,200
$436,000 - $482,000
$3,290/mo
Zestimate® history
Owner options
List your home for rent
$3,290/mo
Rent Zestimate®
Find your next renter with Zillow Rental Manager. Plus, with online applications, you can quickly screen prospective tenants – for free.
$3,290/mo
Rent Zestimate®
Refinance and save
$2,840/mo
Est. payment
Refinancing to a lower rate could help reduce your monthly payments and save thousands over the life of the loan.
$2,840/mo
Est. payment
Explore your selling options
Work with a Zillow partner agent
Leverage their expertise and Zillow's premium Showcase listings to get your home seen by more buyers.
Get startedList with your own agent
Get your home in front of millions of buyers by listing it on Zillow.
Learn how to do itSell it yourself
Take full control of how buyers see your home on Zillow by listing For Sale by Owner (FSBO).
List your homeWhat's special
Home officeOutdoor livingLarge deckVaulted ceilingsPlenty of roomFormal dining area
Zillow last checked:
Listing updated:
Listed by:
Velma Cuevas 248-327-0275,
Redfin Corporation
Bought with:
Julie Reiff, 6501377137
Coldwell Banker Realty Ann Arbor
Source: Realcomp II,MLS#: 20230069748
Facts & features
Interior
Bedrooms & bathrooms
- Bedrooms: 3
- Bathrooms: 4
- Full bathrooms: 3
- 1/2 bathrooms: 1
Heating
- Forced Air, Natural Gas
Cooling
- Central Air
Appliances
- Included: Bar Fridge, Dishwasher, Disposal, Dryer, Exhaust Fan, Free Standing Refrigerator, Gas Cooktop, Microwave, Washer
- Laundry: Gas Dryer Hookup, Laundry Room, Washer Hookup
Features
- Basement: Daylight,Finished
- Has fireplace: Yes
- Fireplace features: Family Room, Gas
Interior area
- Total interior livable area: 2,488 sqft
- Finished area above ground: 1,995
- Finished area below ground: 493
Property
Parking
- Total spaces: 2
- Parking features: Two Car Garage, Attached
- Garage spaces: 2
Features
- Levels: Two
- Stories: 2
- Entry location: GroundLevelwSteps
- Patio & porch: Covered, Deck, Porch
- Pool features: None
- Fencing: Fencingnot Allowed
Lot
- Size: 0.26 Acres
- Dimensions: 87 x 129
Details
- Parcel number: L01224440078
- Special conditions: Short Sale No,Standard
Construction
Type & style
- Home type: SingleFamily
- Architectural style: Contemporary
- Property subtype: Single Family Residence
Materials
- Brick, Vinyl Siding
- Foundation: Active Radon Mitigation, Basement, Poured, Sump Pump
- Roof: Asphalt
Condition
- New construction: No
- Year built: 1995
Utilities & green energy
- Sewer: Public Sewer
- Water: Public
- Utilities for property: Cable Available
Community & HOA
Community
- Security: Carbon Monoxide Detectors, Smoke Detectors
- Subdivision: ASHFORD VILLAGE SUB NO 2
HOA
- Has HOA: Yes
- Services included: Maintenance Grounds
- HOA fee: $33 monthly
- HOA phone: 810-991-1235
Location
- Region: Ypsilanti
Financial & listing details
- Price per square foot: $169/sqft
- Tax assessed value: $159,390
- Annual tax amount: $6,235
- Date on market: 8/24/2023
- Cumulative days on market: 9 days
- Listing agreement: Exclusive Right To Sell
- Listing terms: Cash,Conventional,FHA,Va Loan
Price history
| Date | Event | Price |
|---|---|---|
| 10/3/2023 | Sold | $420,000-3.4%$169/sqft |
Source:  Realcomp II #20230069748 Report a problem Realcomp II #20230069748 Report a problem | ||
| 8/31/2023 | Pending sale | $435,000$175/sqft |
Source: Realcomp II #20230069748 Report a problem | ||
| 8/24/2023 | Listed for sale | $435,000+44%$175/sqft |
Source: Realcomp II #20230069748 Report a problem | ||
| 4/1/2021 | Sold | $302,000$121/sqft |
Source: Agent Provided Report a problem | ||
| 5/14/2019 | Sold | $302,000-5.5%$121/sqft |
Source:  MichRIC #23085247 Report a problem MichRIC #23085247 Report a problem | ||
| 5/6/2019 | Pending sale | $319,500$128/sqft |
Source: RE/MAX Platinum #3264296 Report a problem | ||
| 4/11/2019 | Listed for sale | $319,500+83.5%$128/sqft |
Source: RE/MAX Platinum #3264296 Report a problem | ||
| 2/28/1996 | Sold | $174,120$70/sqft |
Source: Public Record Report a problem | ||
Public tax history
| Year | Property taxes | Tax assessment |
|---|---|---|
| 2025 | $8,503 | $216,983 +4.7% |
| 2024 | -- | $207,281 +15.3% |
| 2023 | -- | $179,800 +18.4% |
| 2022 | -- | $151,800 -0.8% |
| 2021 | -- | $153,100 +2% |
| 2020 | $6,169 | $150,100 +16.5% |
| 2019 | -- | $128,800 +7.2% |
| 2018 | -- | $120,100 +2.9% |
| 2017 | -- | $116,700 +24% |
| 2016 | -- | $94,144 +0.3% |
| 2015 | -- | $93,863 +3.2% |
| 2014 | -- | $90,931 |
| 2013 | -- | $90,931 +2.4% |
| 2012 | -- | $88,800 -7.3% |
| 2011 | -- | $95,800 +1.4% |
| 2010 | -- | $94,500 -6.9% |
| 2009 | -- | $101,500 -6.3% |
| 2008 | -- | $108,300 -1.9% |
| 2007 | -- | $110,406 -10.9% |
| 2005 | -- | $123,900 +2.9% |
| 2004 | -- | $120,400 +2.4% |
| 2003 | -- | $117,600 +8.6% |
| 2002 | $3,271 +111.9% | $108,300 +12% |
| 2001 | $1,543 -0.8% | $96,700 +3.8% |
| 2000 | $1,555 -10.3% | $93,200 +3.8% |
| 1999 | $1,733 | $89,800 |
Find assessor info on the county website
Neighborhood: Ashford Village
Nearby homes
- $379,5004 bd2 ba1.7k sqft5855 Sunrise Dr, Ypsilanti, MI 48197Off Market
- $396,8003 bd2 ba1.5k sqft5873 Sunrise Dr, Ypsilanti, MI 48197Off Market
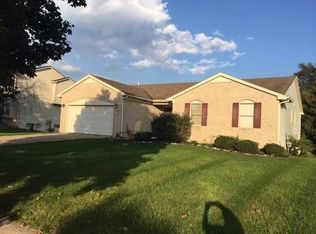
- $393,7003 bd3 ba1.6k sqft5838 S Ashford Way, Ypsilanti, MI 48197Off Market
- $451,5004 bd2 ba2.1k sqft5823 Sunrise Dr, Ypsilanti, MI 48197Off Market
- $440,8004 bd2 ba2.1k sqft5839 S Ashford Way, Ypsilanti, MI 48197Off Market
- $479,6004 bd2 ba2.3k sqft5834 Saint Martin Ct, Ypsilanti, MI 48197Off Market
- $400,6003 bd3 ba1.6k sqft5891 Sunrise Dr, Ypsilanti, MI 48197Off Market
- $399,7003 bd3 ba1.6k sqft5837 S Ashford Way, Ypsilanti, MI 48197Off Market
Nearby schools
GreatSchools rating
- 5/10Carpenter SchoolGrades: K-5Distance: 3.2 mi
- 6/10Scarlett Middle SchoolGrades: 6-8Distance: 2.7 mi
- 8/10Huron High SchoolGrades: 9-12Distance: 5.8 mi
Get a cash offer in 3 minutes
Find out how much your home could sell for in as little as 3 minutes with a no-obligation cash offer.
Estimated market value
$459,200
Get a cash offer in 3 minutes
Find out how much your home could sell for in as little as 3 minutes with a no-obligation cash offer.
Estimated market value
$459,200
- Michigan
- Washtenaw County
- Ypsilanti
- 48197
- Ashford Village
- 5841 Sunrise Dr
Nearby cities
Nearby neighborhoods
Nearby zip codes
Other Ypsilanti Topics
