GREAT FIND: ''OPPORTUNITY TIME'', Near North Kent Golf Course, oh oh oh !! SHOWINGS STARTED at NOON 5-31-26 OPEN HOUSE WEDS: 4-6PM,,,,WOW and OH OH OH ! IMMEDIATE POSSESSION ON CLSG: on this one; large room layout, needs some tuning/updating, very nice home layout, land layout, excellent location to Rockford, Schools, Churches, Shopping Centers, Sports complex/neat N Dr, into GR/close to X131. The setting/home/location and OPPORTUNITY Awaits this FINE HOME, a beauty home enjoyable for years to come: Potential of adding bedroom/living quarters in the large pre-finished basement, a half bath roughed, rooms roughed, with a NEW Walkout Exit. Certified Home INSPECTIONS COMPLETED, available to buyer upon an accepted purchase agreement/survey and all. OH OH OH,,,,move in condition, ready to go and join the Rockford Community. CALL ANYTIME -7-days a week, SHORT NOTICE SHOWS
Sold
Zestimate®
$390,000
5841 Thirteen Mile Rd NE #A, Rockford, MI 49341
3beds
1,436sqft
Single Family Residence
Built in 1979
2.5 Acres Lot
$390,000 Zestimate®
$272/sqft
$2,529 Estimated rent
Home value
$390,000
$371,000 - $410,000
$2,529/mo
Zestimate® history
Owner options
List your home for rent
$2,529/mo
Rent Zestimate®
Find your next renter with Zillow Rental Manager. Plus, with online applications, you can quickly screen prospective tenants – for free.
$2,529/mo
Rent Zestimate®
Refinance and save
$2,468/mo
Est. payment
Refinancing to a lower rate could help reduce your monthly payments and save thousands over the life of the loan.
$2,468/mo
Est. payment
Explore your selling options
Work with a Zillow partner agent
Leverage their expertise and Zillow's premium Showcase listings to get your home seen by more buyers.
Get startedList with your own agent
Get your home in front of millions of buyers by listing it on Zillow.
Learn how to do itSell it yourself
Take full control of how buyers see your home on Zillow by listing For Sale by Owner (FSBO).
List your homeWhat's special
New walkout exitVery nice home layoutLarge room layout
Zillow last checked:
Listing updated:
Listed by:
Louis Szanto 616-540-1396,
At Home Real Estate
Bought with:
Louis Szanto, 6501309534
At Home Real Estate
Source: MichRIC,MLS#: 26025854
Facts & features
Interior
Bedrooms & bathrooms
- Bedrooms: 3
- Bathrooms: 3
- Full bathrooms: 1
- 1/2 bathrooms: 2
- Main level bedrooms: 3
Heating
- Forced Air
Cooling
- Central Air
Appliances
- Included: Range, Water Softener Owned
- Laundry: Lower Level
Features
- Basement: Full,Walk-Out Access
- Number of fireplaces: 1
- Fireplace features: Family Room
Interior area
- Total structure area: 1,436
- Total interior livable area: 1,436 sqft
- Finished area below ground: 0
Property
Parking
- Total spaces: 2
- Parking features: Garage Faces Side, Attached
- Garage spaces: 2
Features
- Stories: 1
Lot
- Size: 2.5 Acres
- Features: Level, Wooded, Rolling Hills
Details
- Parcel number: 410717376006
- Zoning description: Res
Construction
Type & style
- Home type: SingleFamily
- Architectural style: Ranch
- Property subtype: Single Family Residence
Materials
- Aluminum Siding, Brick, Wood Siding
- Roof: Composition
Condition
- New construction: No
- Year built: 1979
Utilities & green energy
- Sewer: Public Sewer, Septic Tank
- Water: Well
- Utilities for property: Phone Connected, Natural Gas Connected
Community & HOA
Location
- Region: Rockford
Financial & listing details
- Price per square foot: $272/sqft
- Tax assessed value: $102,691
- Annual tax amount: $5,610
- Date on market: 5/29/2026
- Listing terms: Cash,FHA,Conventional
- Road surface type: Paved
Price history
| Date | Event | Price |
|---|---|---|
| 7/15/2026 | Sold | $390,000-8.2%$272/sqft |
Source:  MichRIC #26025854 Report a problem MichRIC #26025854 Report a problem | ||
| 6/21/2026 | Pending sale | $424,900$296/sqft |
Source: MichRIC #26025854 Report a problem | ||
| 5/30/2026 | Listed for sale | $424,900$296/sqft |
Source: MichRIC #26025854 Report a problem | ||
Public tax history
Tax history is unavailable.
Neighborhood: 49341
Nearby homes
- $390,0003 bd1 ba-- sqft5841 Thirteen Mile Rd NE, Rockford, MI 49341Sold
- $608,0004 bd4 ba3.3k sqft5805 Thirteen Mile Rd NE, Rockford, MI 49341Off Market

- $432,7004 bd2 ba2.5k sqft5861 13 Mile Rd NE, Rockford, MI 49341Off Market
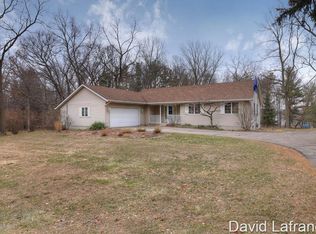
- $381,1004 bd2 ba2.5k sqft5861 Thirteen Mile Rd NE, Rockford, MI 49341Sold
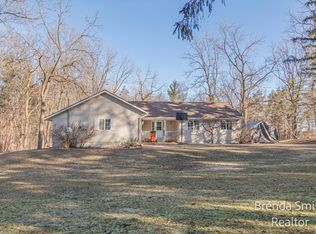
- $572,4004 bd4 ba3k sqft5900 Sugartree Dr NE, Rockford, MI 49341Off Market
- $489,9004 bd4 ba3k sqft5888 Sugartree Dr NE, Rockford, MI 49341Off Market
- $465,8004 bd3 ba1.8k sqft5779 Thirteen Mile Rd NE, Rockford, MI 49341Off Market
- $390,6004 bd3 ba1.8k sqft5779 Thirteen Mile, Rockford, MI 49341Off Market
Nearby schools
GreatSchools rating
- 8/10Meadow Ridge Elementary SchoolGrades: PK-5Distance: 3.6 mi
- NARockford H.S. Freshman CenterGrades: 9Distance: 5.1 mi
- 8/10Rockford High SchoolGrades: 9-12Distance: 5.3 mi
Schools provided by the listing agent
- Elementary: East Rockford Middle School
- Middle: East Rockford Middle School
- High: Rockford High School
Source: MichRIC. This data may not be complete. We recommend contacting the local school district to confirm school assignments for this home.
Get a cash offer in 3 minutes
Find out how much your home could sell for in as little as 3 minutes with a no-obligation cash offer.
Estimated market value
$390,000
Get a cash offer in 3 minutes
Find out how much your home could sell for in as little as 3 minutes with a no-obligation cash offer.
Estimated market value
$390,000
- Michigan
- Kent County
- Rockford
- 49341
- 5841 Thirteen Mile Rd NE Unit A
Nearby cities
Nearby zip codes
Other Rockford Topics
