Welcome to Westworth Village! This charming 3 bed, 2 bath home is ready for you. As you approach you will fall in love with the curb appeal that greets you with the beautiful landscaping & covered front porch. Step inside to discover a large family room and spacious kitchen. The kitchen is equipped with ample cabinets for storage & opens seamlessly to the covered carport for ease of access when bringing home the groceries. Large primary bedroom with lots of light and a large walk in closet is a perfect retreat with access to a large full bathroom with tub and shower combination. The secondary bedrooms are both generously sized, the larger bedroom has a walk in closet and access to the guest bathroom. The guest bathroom has a large shower and access to the backyard. The backyard is a blank slate allowing for a creative touch and inviting atmosphere for gatherings. Tucked away in this quiet neighborhood this property needs someone willing and able to upgrade and modernize to make this a one of a kind property!
Sold
Price Unknown
5841 Tracyne Dr, Westworth Village, TX 76114
3beds
1,137sqft
Single Family Residence
Built in 1954
6,969 Square Feet Lot
$213,700 Zestimate®
$--/sqft
$1,766 Estimated rent
Home value
$213,700
$197,000 - $231,000
$1,766/mo
Zestimate® history
Owner options
List your home for rent
$1,766/mo
Rent Zestimate®
Find your next renter with Zillow Rental Manager. Plus, with online applications, you can quickly screen prospective tenants – for free.
$1,766/mo
Rent Zestimate®
Refinance and save
Refinancing to a lower rate could help reduce your monthly payments and save thousands over the life of the loan.
Explore your selling options
Work with a Zillow partner agent
Leverage their expertise and Zillow's premium Showcase listings to get your home seen by more buyers.
Get startedList with your own agent
Get your home in front of millions of buyers by listing it on Zillow.
Learn how to do itSell it yourself
Take full control of how buyers see your home on Zillow by listing For Sale by Owner (FSBO).
List your homeWhat's special
Lots of lightLarge family roomLarge primary bedroomLarge walk in closetCurb appealSpacious kitchenCovered front porch
Zillow last checked:
Listing updated:
Listed by:
Doug East 0751250 817-654-3737,
Ebby Halliday, REALTORS 817-654-3737
Bought with:
Clayton Brants
Briggs Freeman Sotheby's Int'l
Source: NTREIS,MLS#: 20911725
Facts & features
Interior
Bedrooms & bathrooms
- Bedrooms: 3
- Bathrooms: 2
- Full bathrooms: 2
Primary bedroom
- Features: Walk-In Closet(s)
- Level: First
- Dimensions: 13 x 17
Bedroom
- Level: First
- Dimensions: 10 x 15
Bedroom
- Level: First
- Dimensions: 14 x 13
Other
- Features: Built-in Features
- Level: First
- Dimensions: 7 x 9
Other
- Features: Built-in Features
- Level: First
- Dimensions: 13 x 7
Kitchen
- Features: Built-in Features
- Level: First
- Dimensions: 18 x 13
Living room
- Level: First
- Dimensions: 14 x 14
Utility room
- Level: First
- Dimensions: 7 x 7
Heating
- Central, Natural Gas
Cooling
- Central Air, Electric
Appliances
- Included: Electric Range, Electric Water Heater
Features
- Cable TV
- Flooring: Carpet, Ceramic Tile
- Has basement: No
- Has fireplace: No
Interior area
- Total interior livable area: 1,137 sqft
Property
Parking
- Total spaces: 2
- Parking features: Carport
- Carport spaces: 2
Features
- Levels: One
- Stories: 1
- Pool features: None
- Fencing: Chain Link
Lot
- Size: 6,969 Square Feet
- Residential vegetation: Cleared
Details
- Parcel number: 03461017
Construction
Type & style
- Home type: SingleFamily
- Architectural style: Traditional,Detached
- Property subtype: Single Family Residence
- Attached to another structure: Yes
Materials
- Foundation: Slab
- Roof: Composition
Condition
- Year built: 1954
Utilities & green energy
- Sewer: Public Sewer
- Water: Public
- Utilities for property: Electricity Connected, Natural Gas Available, Phone Available, Sewer Available, Separate Meters, Water Available, Cable Available
Community & HOA
Community
- Features: Curbs, Sidewalks
- Subdivision: Westover Acres
HOA
- Has HOA: No
Location
- Region: Westworth Village
Financial & listing details
- Tax assessed value: $237,889
- Annual tax amount: $3,272
- Date on market: 4/25/2025
- Cumulative days on market: 63 days
- Listing terms: Cash
- Electric utility on property: Yes
Price history
| Date | Event | Price |
|---|---|---|
| 7/31/2025 | Sold | -- |
Source: NTREIS #20911725 Report a problem | ||
| 7/18/2025 | Pending sale | $225,000$198/sqft |
Source: NTREIS #20911725 Report a problem | ||
| 7/14/2025 | Contingent | $225,000$198/sqft |
Source: NTREIS #20911725 Report a problem | ||
| 6/10/2025 | Listed for sale | $225,000$198/sqft |
Source: NTREIS #20911725 Report a problem | ||
| 5/27/2025 | Pending sale | $225,000$198/sqft |
Source: NTREIS #20911725 Report a problem | ||
| 5/19/2025 | Contingent | $225,000$198/sqft |
Source: NTREIS #20911725 Report a problem | ||
| 4/25/2025 | Listed for sale | $225,000$198/sqft |
Source: NTREIS #20911725 Report a problem | ||
Public tax history
| Year | Property taxes | Tax assessment |
|---|---|---|
| 2025 | $829 +9.5% | $237,889 |
| 2024 | $757 -30.4% | $237,889 +17.1% |
| 2023 | $1,088 -36.3% | $203,177 +8.4% |
| 2022 | $1,709 +4.6% | $187,512 +4.5% |
| 2021 | $1,635 +9.4% | $179,396 +8.4% |
| 2020 | $1,494 -23.1% | $165,476 -0.4% |
| 2019 | $1,942 +8.7% | $166,093 +84.1% |
| 2018 | $1,786 +10.6% | $90,242 -12.8% |
| 2017 | $1,614 +11.3% | $103,488 +3.1% |
| 2016 | $1,450 +2.6% | $100,333 +48% |
| 2015 | $1,413 | $67,800 |
| 2014 | $1,413 | $67,800 |
| 2013 | -- | $67,800 -0.7% |
| 2012 | -- | $68,300 +18.4% |
| 2011 | -- | $57,700 -0.9% |
| 2010 | -- | $58,200 -22.7% |
| 2009 | -- | $75,300 -10.4% |
| 2008 | -- | $84,000 -12.1% |
| 2007 | -- | $95,600 +3.6% |
| 2006 | -- | $92,300 +21.9% |
| 2005 | -- | $75,700 +46.4% |
| 2004 | -- | $51,700 +7% |
| 2003 | -- | $48,300 -1.8% |
| 2002 | -- | $49,200 +2.3% |
| 2001 | -- | $48,100 +7.4% |
| 2000 | -- | $44,800 |
Find assessor info on the county website
Neighborhood: 76114
Nearby homes
- $--3 bd2 ba1.4k sqft5837 Tracyne Dr, Westworth Village, TX 76114Sold
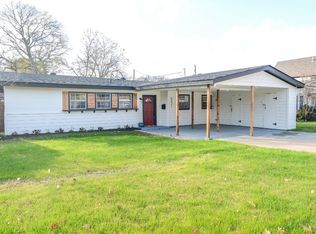
- $--4 bd4 ba2.5k sqft5845 Tracyne Dr, Westworth Village, TX 76114Sold

- $180,2813 bd2 ba1.5k sqft5833 Tracyne Dr, Fort Worth, TX 76114Off Market

- $293,000-- bd-- ba1.5k sqft5833 Tracyne Dr, Westworth Village, TX 76114Off Market
- $--4 bd4 ba2.7k sqft5840 Aton Ave, Westworth Village, TX 76114Sold
- $--3 bd2 ba1.8k sqft5849 Tracyne Dr, Westworth Village, TX 76114Sold
- $--3 bd2 ba1.1k sqft5836 Aton Ave, Westworth Village, TX 76114Sold
- $584,0004 bd3 ba2.4k sqft5832 Aton Ave, Westworth Village, TX 76114Off Market
Nearby schools
GreatSchools rating
- 5/10Burton Hill Elementary SchoolGrades: PK-5Distance: 0.4 mi
- 5/10Stripling Middle SchoolGrades: 6-8Distance: 2.3 mi
- 3/10Arlington Heights High SchoolGrades: 9-12Distance: 2.3 mi
Schools provided by the listing agent
- Elementary: Burtonhill
- Middle: Stripling
- High: Arlngtnhts
- District: Fort Worth ISD
Source: NTREIS. This data may not be complete. We recommend contacting the local school district to confirm school assignments for this home.
Get a cash offer in 3 minutes
Find out how much your home could sell for in as little as 3 minutes with a no-obligation cash offer.
Estimated market value
$213,700
Get a cash offer in 3 minutes
Find out how much your home could sell for in as little as 3 minutes with a no-obligation cash offer.
Estimated market value
$213,700
- Texas
- Tarrant County
- Westworth Village
- 76114
- 5841 Tracyne Dr
Nearby cities
Nearby zip codes
Other Westworth Village Topics
- Apartments for Rent in 76114
- Houses for Sale in 76114
- Houses for Rent in 76114
- 76114 Real Estate
- Westworth Village Condos
- Houses for Sale in Westworth Village
- Newest Listings in Westworth Village
- Westworth Village Home Values
- Westworth Village Real Estate Agents
- Westworth Village Refinance
- Westworth Village Mortgage Rates
