Welcome home to this charming single-family, newer build (2019) with super easy access to the Chisholm Trail Tollway and only 20 minutes from Downtown Fort Worth! This property is a shotgun-style detached home with 3 full bedrooms, 2 full bathrooms, a flex office space or 4th bedroom, and a 2-car garage with alley access. The eat-in kitchen has granite countertops, a tile backsplash, laminate flooring, a new LG dishwasher installed in 2024, and a gas cooktop and oven. The primary bedroom also has updated laminate flooring to match the rest of the main living areas and features ample walk-in closet space with a separate shower and bathtub, as well as a dual vanity. The secondary bedrooms are carpeted and perfect for kids' rooms, office space, or in-law bedrooms. A Teaxx Pest Control system is built into the walls to keep pests out, and the property is still under the 10-year foundation warranty from the builder for additional peace of mind. This property is just minutes from shopping, dining, houses of worship, schools, and major thoroughfares for an easy commute. Come make an offer before someone else does! HVAC and Water heater have been serviced quarterly since the original owners have purchased.
Sold
Price Unknown
5841 Wake Robin Dr, Fort Worth, TX 76123
4beds
1,533sqft
Single Family Residence
Built in 2019
4,617 Square Feet Lot
$299,700 Zestimate®
$--/sqft
$2,340 Estimated rent
Home value
$299,700
$276,000 - $327,000
$2,340/mo
Zestimate® history
Owner options
List your home for rent
$2,340/mo
Rent Zestimate®
Find your next renter with Zillow Rental Manager. Plus, with online applications, you can quickly screen prospective tenants – for free.
$2,340/mo
Rent Zestimate®
Refinance and save
$90/mo
Est. payment
Refinancing to a lower rate could help reduce your monthly payments and save thousands over the life of the loan.
$90/mo
Est. payment
Explore your selling options
Work with a Zillow partner agent
Leverage their expertise and Zillow's premium Showcase listings to get your home seen by more buyers.
Get startedList with your own agent
Get your home in front of millions of buyers by listing it on Zillow.
Learn how to do itSell it yourself
Take full control of how buyers see your home on Zillow by listing For Sale by Owner (FSBO).
List your homeWhat's special
New lg dishwasherLaminate flooringUpdated laminate flooringGranite countertopsEat-in kitchenTile backsplashAmple walk-in closet space
Zillow last checked:
Listing updated:
Listed by:
Harrison Sharp 0735232,
BK Real Estate 972-677-9172
Bought with:
Scheretta Armour
Fathom Realty
Source: NTREIS,MLS#: 20887025
Facts & features
Interior
Bedrooms & bathrooms
- Bedrooms: 4
- Bathrooms: 2
- Full bathrooms: 2
Primary bedroom
- Level: First
- Dimensions: 0 x 0
Bedroom
- Dimensions: 0 x 0
Bedroom
- Level: First
- Dimensions: 0 x 0
Bedroom
- Level: First
- Dimensions: 0 x 0
Kitchen
- Level: First
- Dimensions: 0 x 0
Living room
- Level: First
- Dimensions: 0 x 0
Heating
- Central, Electric
Cooling
- Central Air, Ceiling Fan(s), Electric
Appliances
- Included: Dishwasher, Disposal, Microwave
- Laundry: Laundry in Utility Room
Features
- Eat-in Kitchen, High Speed Internet, Open Floorplan, Cable TV
- Flooring: Laminate
- Has basement: No
- Has fireplace: No
Interior area
- Total interior livable area: 1,533 sqft
Property
Parking
- Total spaces: 2
- Parking features: Alley Access, Garage, On Site, Garage Faces Rear, On Street
- Attached garage spaces: 2
- Has uncovered spaces: Yes
Features
- Levels: One
- Stories: 1
- Pool features: None
Lot
- Size: 4,617 Square Feet
Details
- Parcel number: 42297301
Construction
Type & style
- Home type: SingleFamily
- Architectural style: Detached
- Property subtype: Single Family Residence
- Attached to another structure: Yes
Materials
- Foundation: Slab
- Roof: Composition
Condition
- Year built: 2019
Utilities & green energy
- Sewer: Public Sewer
- Water: Public
- Utilities for property: Sewer Available, Water Available, Cable Available
Community & HOA
Community
- Subdivision: Primrose Xing Ph 1d
HOA
- Has HOA: Yes
- Services included: Association Management
- HOA fee: $90 quarterly
- HOA name: Essex Community Mgmt
- HOA phone: 855-289-6007
Location
- Region: Fort Worth
Financial & listing details
- Tax assessed value: $244,414
- Annual tax amount: $5,956
- Date on market: 4/1/2025
- Cumulative days on market: 6 days
- Listing terms: Cash,Conventional,FHA,VA Loan
- Exclusions: Fridge, washer, and dryer
Price history
| Date | Event | Price |
|---|---|---|
| 4/30/2025 | Sold | -- |
Source: NTREIS #20887025 Report a problem | ||
| 4/16/2025 | Pending sale | $297,500$194/sqft |
Source: NTREIS #20887025 Report a problem | ||
| 4/7/2025 | Contingent | $297,500$194/sqft |
Source: NTREIS #20887025 Report a problem | ||
| 4/1/2025 | Listed for sale | $297,500$194/sqft |
Source: NTREIS #20887025 Report a problem | ||
Public tax history
| Year | Property taxes | Tax assessment |
|---|---|---|
| 2025 | $2,052 | $244,414 |
| 2024 | -- | $244,414 -19.4% |
| 2023 | -- | $303,176 +26.2% |
| 2022 | -- | $240,194 +12.1% |
| 2021 | $129 -97.1% | $214,284 +6.4% |
| 2020 | $4,507 +277.5% | $201,464 +395% |
| 2019 | $1,194 | $40,700 |
Find assessor info on the county website
Neighborhood: 76123
Nearby homes
- $291,3004 bd2 ba1.5k sqft5841 Wake Robin Dr, Fort Worth, TX 76132Off Market
- $325,2004 bd3 ba2.1k sqft5837 Wake Robin Dr, Fort Worth, TX 76123Off Market
- $334,7004 bd3 ba2.2k sqft5845 Wake Robin Dr, Fort Worth, TX 76123Off Market
- $316,6003 bd3 ba2k sqft5849 Wake Robin Dr, Fort Worth, TX 76123Off Market
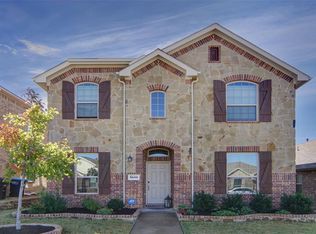
- $277,6003 bd2 ba1.4k sqft5833 Wake Robin Dr, Fort Worth, TX 76123Off Market
- $280,7003 bd2 ba1.4k sqft5833 Wake Robin Dr, Fort Worth, TX 76132Off Market
- $333,2004 bd3 ba2.1k sqft5829 Wake Robin Dr, Fort Worth, TX 76123Off Market
- $--4 bd2 ba1.5k sqft5853 Wake Robin Dr, Fort Worth, TX 76123Sold
Nearby schools
GreatSchools rating
- 6/10June W Davis Elementary SchoolGrades: PK-5Distance: 0.6 mi
- 3/10Summer Creek Middle SchoolGrades: 6-8Distance: 1.3 mi
- 3/10North Crowley High SchoolGrades: 9-12Distance: 1.3 mi
Schools provided by the listing agent
- Elementary: June W Davis
- Middle: Summer Creek
- High: North Crowley
- District: Crowley ISD
Source: NTREIS. This data may not be complete. We recommend contacting the local school district to confirm school assignments for this home.
Get a cash offer in 3 minutes
Find out how much your home could sell for in as little as 3 minutes with a no-obligation cash offer.
Estimated market value
$299,700
Get a cash offer in 3 minutes
Find out how much your home could sell for in as little as 3 minutes with a no-obligation cash offer.
Estimated market value
$299,700
- Texas
- Tarrant County
- Fort Worth
- 76123
- 5841 Wake Robin Dr
Nearby cities
Nearby neighborhoods
Nearby zip codes
Other Fort Worth Topics
