Skip main navigation
Active under contract
  • Price cut: $5K (6/15)
    $479,000

    58413 Crossview Ln, Osceola, IN 46561

    6beds
    3,744sqft
    : 
    Loading
    Get pre-qualified
    Single Family Residence
    Built in 2004
    0.48 Acres Lot
    $-- Zestimate®
    $--/sqft
    $8/mo HOA

    What's special

    Additional oversized bedroomsFenced-in backyardEgress windowsMain floor primary suiteMain floor laundryExcellent curb appealSpacious bedroom
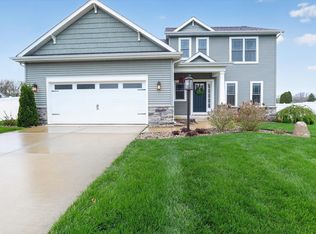
    **PRICE DROP AND BRAND NEW CARPET!!!** Seller is willing to give decorating allowance with acceptable offer. Hey Jimtown Jimmies! If you’ve been looking for a spacious home with room for everyone, this one in The Refuge is a must see. Offering potentially 6-7 bedrooms, 4 full bathrooms, and an incredible amount of finished living space, this beautifully updated 2-story has space for it all. Featuring many updates within the last 5-6 years, the home offers a functional layout with modern finishes throughout. The main level features a huge living room with luxury vinyl plank flooring, formal dining room, main floor laundry, and a stunning kitchen with quartz countertops, gas stove, tons of cabinetry, and included appliances. The main floor primary suite offers a spacious bedroom, walk-in closet, double vanity, and tiled walk-in shower — perfect for convenience and privacy. Upstairs you’ll find additional oversized bedrooms with endless flexibility for home offices, playrooms, workout spaces, or larger families. The finished basement adds even more living space with multiple potential bedrooms, egress windows, a large full bath with walk-in shower, and den area. Outside you’ll love the fenced-in backyard, deck, shed, beautifully maintained landscaping with concrete border edging, and excellent curb appeal. Additional highlights include a new roof, new A/C, epoxy garage flooring, dishwasher, 2 sump pumps, and dual 75-gallon water heaters. If you need space, updates, and versatility all in one home — this could be the one.
    66 days
    |
    2,201
    |
    54
    |

    Zillow last checked:

    Listing updated:

    Listed by:

    Chelsea Revella Cell:574-309-4350,

    McKinnies Realty, LLC Elkhart

    Source: IRMLS,MLS#: 202617791MLS Logo

      Facts & features

      Interior

      Bedrooms & bathrooms
      • Bedrooms: 6
      • Bathrooms: 4
      • Full bathrooms: 4
      • Main level bedrooms: 1
      Bedroom 1
      • Level: Main
      Bedroom 2
      • Level: Upper
      Dining room
      • Level: Main
      • Area: 270
      • Dimensions: 18 x 15
      Family room
      • Level: Basement
      • Area: 225
      • Dimensions: 15 x 15
      Kitchen
      • Level: Main
      • Area: 225
      • Dimensions: 15 x 15
      Living room
      • Level: Main
      • Area: 315
      • Dimensions: 21 x 15
      Heating
      • Natural Gas, Forced Air
      Cooling
      • Central Air
      Appliances
      • Included: Dishwasher, Microwave, Refrigerator, Dryer-Gas, Gas Oven
      • Laundry: Gas Dryer Hookup, Main Level, Washer Hookup
      Features
      • 1st Bdrm En Suite, Ceiling Fan(s), Walk-In Closet(s), Stone Counters, Double Vanity, Stand Up Shower, Tub/Shower Combination, Main Level Bedroom Suite, Formal Dining Room
      • Flooring: Carpet, Vinyl
      • Basement: Full,Finished,Concrete,Sump Pump
      • Has fireplace: No
      Interior area
      • Total structure area: 4,034
      • Total interior livable area: 3,744 sqft
      • Finished area above ground: 2,511
      • Finished area below ground: 1,233
      Video & virtual tour

      Property

      Parking
      • Total spaces: 2
      • Parking features: Attached, Garage Door Opener
      • Attached garage spaces: 2
      Features
      • Levels: Two and Half Story
      • Stories: 2.5
      • Patio & porch: Deck, Porch Covered
      • Fencing: Full,Privacy
      Lot
      • Size: 0.48 Acres
      • Dimensions: 102x200
      • Features: Irregular Lot, Landscaped
      Details
      • Additional structures: Outbuilding
      • Parcel number: 200522151026.000001

      Construction

      Type & style
      • Home type: SingleFamily
      • Property subtype: Single Family Residence
      Materials
      • Vinyl Siding
      Condition
      • New construction: No
      • Year built: 2004

      Utilities & green energy

      • Sewer: Septic Tank
      • Water: Well

      Community & HOA

      Community
      • Subdivision: The Refuge
      HOA
      • Has HOA: Yes
      • HOA fee: $100 annually
      Location
      • Region: Osceola

      Financial & listing details

      • Tax assessed value: $460,300
      • Annual tax amount: $3,531
      • Date on market: 5/12/2026
      • Listing terms: Cash,Conventional,FHA,VA Loan

        Estimated market value

        Not available

        Estimated sales range

        Not available

        $3,377/mo

        Price history

        DateEventPrice
        6/15/2026Price change$479,000-1%
        Source: IRMLS #202617791 Report a problem
        5/12/2026Listed for sale$484,000+44.5%
        Source: IRMLS #202617791 Report a problem
        10/19/2020Sold$335,000-1.2%$89/sqft
        Source: Agent Provided Report a problem
        8/24/2020Price change$339,000-2.9%$91/sqft
        Source: Paradigm Realty Solutions #202025052 Report a problem
        7/2/2020Listed for sale$349,000+818.4%$93/sqft
        Source: Paradigm Realty Solutions #202025052 Report a problem
        4/12/2019Listing removed$38,000$10/sqft
        Source: RE/MAX Oak Crest - Elkhart #201908762 Report a problem
        3/14/2019Listed for sale$38,000-78.9%$10/sqft
        Source: RE/MAX Oak Crest - Elkhart #201908762 Report a problem
        11/7/2012Listing removed$180,000$48/sqft
        Source: PARADIGM REALTY SOLUTIONS #9935725 Report a problem
        10/12/2012Listed for sale$180,000-2.7%$48/sqft
        Source: PARADIGM REALTY SOLUTIONS #9935725 Report a problem
        4/22/2011Listing removed$185,000$49/sqft
        Source: Paradigm Realty Solutions Report a problem
        3/3/2011Price change$185,000+0.1%$49/sqft
        Source: Paradigm Realty Solutions Report a problem
        1/21/2011Listed for sale$184,900$49/sqft
        Source: Listhub #9922824 Report a problem

        Public tax history

        YearProperty taxesTax assessment
        2025$3,930 +2.8%$460,300 +2.6%
        2024$3,822 +9.6%$448,500 +2.7%
        2023$3,487 +7.7%$436,900 +16.6%
        2022$3,238 +26.8%$374,600 +8.1%
        2021$2,554 +7.6%$346,600 +35.7%
        2020$2,373 +12.3%$255,400 +5.9%
        2019$2,114 -1.1%$241,200 +5.6%
        2018$2,138 -48.4%$228,400 +7.6%
        2017$4,146 $212,300 -0.2%
        2016$4,146 +0.6%$212,700 +3.3%
        2014$4,120 0%$206,000
        2013$4,120 +2.6%$206,000 +2.6%
        2012$4,016 +110.2%$200,800 +5.1%
        2011$1,911 +5%$191,100 -1%
        2010$1,820 -7.3%$193,100 -6.8%
        2009$1,963 $207,100
        Find assessor info on the county website

        Monthly payment

        Est. payment

        Payment breakdown

        Explore the cost of this home by adjusting the details. Changes won't be saved.
        All calculations are estimates and provided by Zillow, Inc. for informational purposes only. Actual amounts may vary.
        HOA fees may include property taxes on listings classified as Co-Ops. Contact the listing agent and/or owner for fee details.
        Mortgage interest rates are dependent on a number of factors, including credit score, down payment, and repayment length. Interest rate data provided by Zillow Group Marketplace, Inc. as of 1/1/1970 from various mortgage lenders with which we have lead or other similar arrangements; the Estimated Payment is an average of those rates.
        See how much you could borrow to make a competitive offer.

        Climate risks

        Neighborhood: 46561

        Getting around

        0 / 100
        Car-Dependent
        29 / 100
        Somewhat Bikeable

        Nearby schools

        GreatSchools rating
        Schools provided by the listing agent
        • Elementary: Jimtown
        • Middle: Jimtown
        • High: Jimtown
        • District: Baugo Community

        Source: IRMLS. This data may not be complete. We recommend contacting the local school district to confirm school assignments for this home.

        A local agent can set up tours, give advice and negotiate with sellers.

        A local lender can help you make sure your offer is ready when you are.

        Browse local experts

        Similar homes