Skip main navigation
Sold for $505,000
  • $505,000

    5842 17th St, Zephyrhills, FL 33542

    4beds
    2,676sqft
    Single Family Residence
    Built in 1970
    0.39 Acres Lot
    $518,100 Zestimate®
    $189/sqft
    $3,574 Estimated rent

    Home value

    $518,100

    $487,000 - $554,000

    $3,574/mo

    Zestimate® history
    Loading
    Loading...

    Owner options

    List your home for rent

    $3,574/mo

    Rent Zestimate®

    Find your next renter with Zillow Rental Manager. Plus, with online applications, you can quickly screen prospective tenants – for free.

    Learn more

    $3,574/mo

    Rent Zestimate®

    Refinance and save

    $3,453/mo

    Est. payment

    Refinancing to a lower rate could help reduce your monthly payments and save thousands over the life of the loan.

    See today's rates

    $3,453/mo

    Est. payment

    Explore your selling options

    Work with a Zillow partner agent

    Leverage their expertise and Zillow's premium Showcase listings to get your home seen by more buyers.

    Get started

    List with your own agent

    Get your home in front of millions of buyers by listing it on Zillow.

    Learn how to do it

    Sell it yourself

    Take full control of how buyers see your home on Zillow by listing For Sale by Owner (FSBO).

    List your home

    What's special

    New acLarge windowsNatural lightMultiple windowsConvenient eat-in islandStorage unitDouble vanity
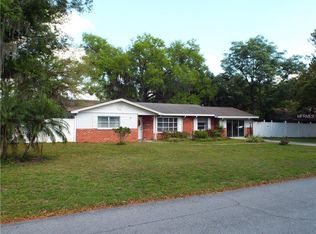
    COMPLETELY RENOVATED AND REMODELED in the HEART of ZEPHYRHILLS ON ALMOST 1/2 ACRE CORNER LOT! NO HOA’S OR CDD’S! This 4 bedroom (plus office) 3 bathroom home boasts NEW AC and ductwork, NEW roof, ENTIRELY NEW spacious bright kitchen with a convenient eat-in island perfect for casual dining or entertaining, NEW Samsung stainless steel appliance package with stunning NEW granite countertops. Don’t forget about the NEW custom tile bathrooms, NEW flooring throughout, NEW roof, and NEW textured drywall throughout the home. Plenty of modern recessed lighting illuminates the expansive living/dining room area with large windows providing a lovely amount of natural light into this classic home. Enjoy the roomy family room which flows directly into your bright and airy office space separated by charming double doors with direct access to your delightful backyard with mature oak trees and additional garage. The master bedroom retreat comes complete with multiple windows, expansive walk-in closet and splendid en suite with custom tiled walk-in shower and a double vanity with exquisite granite countertops. Each of the additional spacious bedrooms share the modern, newly renovated, custom tiled bathroom with tub/shower combo, double vanity and granite countertop. Enjoy the PRIVATE, NEWLY RESURFACED, NEWLY SCREENED sparkling POOL with sizable covered patio. Walk directly from the pool into the 3rd large bathroom/indoor utility room with modern custom tiled shower and granite countertop vanity. Move into the massive oversized garage and storage unit complete with NEWLY painted floors. Just minutes to shopping, entertainment and major highways this property provides completely renovated living in an established neighborhood! The best of both worlds!

    Zillow last checked:

    Listing updated:

    Listed by:

    Toni Schmidt 727-457-7240,

    LOKATION 954-545-5583

    Bought with:

    Osmel Fernandez Calienes Cejas

    CENTURY 21 ROSA LEON

    Yandy Estrada, 3398736

    CENTURY 21 ROSA LEON

    Source: Stellar MLS,MLS#: T3448643MLS LogoOriginating MLS: Lakeland

    Facts & features

    Interior

    Bedrooms & bathrooms
    • Bedrooms: 4
    • Bathrooms: 3
    • Full bathrooms: 3
    Rooms
    • Room types: Den/Library/Office, Great Room, Utility Room, Storage Rooms
    Primary bedroom
    • Features: Ceiling Fan(s), En Suite Bathroom, Walk-In Closet(s)
    • Level: First
    Bedroom 2
    • Features: Ceiling Fan(s)
    • Level: First
    Bedroom 3
    • Features: Ceiling Fan(s)
    • Level: First
    Bedroom 4
    • Features: Ceiling Fan(s)
    • Level: First
    Primary bathroom
    • Features: Built-In Shelving, Dual Sinks, Granite Counters, Shower No Tub
    • Level: First
    Bathroom 2
    • Features: Built-In Shelving, Dual Sinks, Granite Counters, Tub With Shower
    • Level: First
    Bathroom 3
    • Features: Granite Counters, Shower No Tub
    • Level: First
    Den
    • Features: Ceiling Fan(s)
    • Level: First
    Dining room
    • Level: First
    Kitchen
    • Features: Granite Counters, Kitchen Island, Pantry
    • Level: First
    Living room
    • Features: Ceiling Fan(s)
    • Level: First
    Utility room
    • Level: First
    Heating
    • Central, Electric
    Cooling
    • Central Air
    Appliances
    • Included: Dishwasher, Disposal, Electric Water Heater, Microwave, Range, Refrigerator
    • Laundry: Inside, Laundry Room
    Features
    • Ceiling Fan(s), Kitchen/Family Room Combo, Primary Bedroom Main Floor, Open Floorplan, Stone Counters, Thermostat, Walk-In Closet(s)
    • Flooring: Tile
    • Has fireplace: No
    Interior area
    • Total structure area: 4,922
    • Total interior livable area: 2,676 sqft

    Property

    Parking
    • Total spaces: 5
    • Parking features: Driveway, Garage Door Opener, Garage Faces Side, Parking Pad
    • Attached garage spaces: 2
    • Carport spaces: 3
    • Covered spaces: 5
    • Has uncovered spaces: Yes
    Features
    • Levels: One
    • Stories: 1
    • Patio & porch: Front Porch, Patio
    • Exterior features: Lighting, Storage
    • Has private pool: Yes
    • Pool features: In Ground, Screen Enclosure
    • Has view: Yes
    • View description: Trees/Woods
    Lot
    • Size: 0.39 Acres
    • Dimensions: 121 x 140
    • Features: Corner Lot, City Lot, In County, Landscaped
    • Residential vegetation: Trees/Landscaped
    Details
    • Additional structures: Storage
    • Parcel number: 1126210010048000120
    • Zoning: 00R2
    • Special conditions: None

    Construction

    Type & style
    • Home type: SingleFamily
    • Architectural style: Mid-Century Modern,Traditional
    • Property subtype: Single Family Residence
    Materials
    • Brick, Concrete
    • Foundation: Slab
    • Roof: Shingle
    Condition
    • New construction: No
    • Year built: 1970

    Utilities & green energy

    • Sewer: Public Sewer
    • Water: None
    • Utilities for property: Cable Available, Electricity Connected, Phone Available, Sewer Connected, Water Connected

    Community & HOA

    Community
    • Pet fee: $0 monthly
    • Subdivision: CITY OF ZEPHYRHILLS
    HOA
    • Has HOA: No
    Location
    • Region: Zephyrhills

    Financial & listing details

    • Price per square foot: $189/sqft
    • Tax assessed value: $373,962
    • Annual tax amount: $6,569
    • Date on market: 5/27/2023
    • Cumulative days on market: 13 days
    • Listing terms: Cash,Conventional,FHA,VA Loan
    • Ownership: Fee Simple
    • Total actual rent: 0
    • Electric utility on property: Yes
    • Road surface type: Paved, Asphalt

    Price history

    DateEventPrice
    7/17/2023Sold$505,000-6.3%$189/sqft
    Source: Stellar MLS #T3448643 Report a problem
    6/9/2023Pending sale$539,000$201/sqft
    Source: Stellar MLS #T3448643 Report a problem
    5/27/2023Listed for sale$539,000+368.7%$201/sqft
    Source: Stellar MLS #T3448643 Report a problem
    12/1/2021Sold$115,000$43/sqft
    Source: Public Record Report a problem

    Public tax history

    YearProperty taxesTax assessment
    2024$7,648 +22.9%$373,962 +31.9%
    2023$6,223 +21.1%$283,444 +26.3%
    2022$5,140 -20.2%$224,388 -18%
    2021$6,441 +10.4%$273,530 +10%
    2020$5,831 +16.6%$248,670 +10%
    2019$5,000 $226,070 -10%
    2018$5,000 +8.4%$251,298 +34.5%
    2017$4,614 +15.4%$186,842 +2.2%
    2016$3,998 +89%$182,816 +33.8%
    2015$2,116 +2.8%$136,648 -10.2%
    2014$2,058 $152,197 +14%
    2013-- $133,560 +0.7%
    2012-- $132,612 -18.9%
    2011-- $163,610 -1.2%
    2010-- $165,616 +4.2%
    2009-- $159,001 -40.9%
    2008-- $268,975 -12.4%
    2007-- $306,947 +2.5%
    2006-- $299,556 +36%
    2005-- $220,320 +7.2%
    2004-- $205,490 +6.4%
    2003-- $193,097 +9.8%
    2002-- $175,921 +13.3%
    2000-- $155,225
    1999-- $155,225
    Find assessor info on the county website

    Neighborhood: 33542

    Nearby schools

    GreatSchools rating
    Schools provided by the listing agent
    • Elementary: Woodland Elementary-PO
    • Middle: Raymond B Stewart Middle-PO
    • High: Zephryhills High School-PO

    Source: Stellar MLS. This data may not be complete. We recommend contacting the local school district to confirm school assignments for this home.

    Get a cash offer in 3 minutes
    Find out how much your home could sell for in as little as 3 minutes with a no-obligation cash offer.
    Estimated market value
    $518,100
    Get a cash offer in 3 minutes
    Find out how much your home could sell for in as little as 3 minutes with a no-obligation cash offer.
    Estimated market value
    $518,100