Charming and refreshed 3BD/2BA Spanish bungalow, blending classic character with thoughtful modern updates. Arched details, charming Spanish-style exterior, and a welcoming front porch set a classic first impression. Inside, an airy layout features refinished hardwood floors, updated lighting, and French doors leading to a versatile bonus room ideal for an office or den.
Spacious and connected, the living and dining areas create an effortless space for gatherings or daily life. The remodeled kitchen is outfitted with shaker cabinetry, quartz countertops, stainless steel appliances, a walk-in pantry, and an adjacent laundry room.
The oversized primary suite includes dual closets, room for a sitting area, and private exterior access—great for guests, multi-gen living, or a quiet retreat. Two additional bedrooms and a spacious hall bath complete the layout, offering flexibility for families, guests, or work-from-home needs.
Tucked on a quiet, tree-lined street, the home balances privacy with quick access to the bike path and Metro K-Line. Located in the heart of Hyde Park, a historic South L.A. neighborhood anchored by Crenshaw Boulevard, the area is seeing a major revitalization through the Destination Crenshaw project. Local favorites like Dulan’s on Crenshaw and the weekly Crenshaw Farmers Market add character, while new spots like SÜPRMARKT reflect the neighborhood’s evolving energy.
Sold for $775,000
Listed by: COMPASS • Michael Wu • Contact: 626-205-4040
Bought with: Real Broker
$775,000
5842 5th Ave, Los Angeles, CA 90043
3beds
1,360sqft
Single Family Residence
Built in 1923
4,795 Square Feet Lot
$776,900 Zestimate®
$570/sqft
$3,927 Estimated rent
Home value
$776,900
$707,000 - $855,000
$3,927/mo
Zestimate® history
Owner options
List your home for rent
$3,927/mo
Rent Zestimate®
Find your next renter with Zillow Rental Manager. Plus, with online applications, you can quickly screen prospective tenants – for free.
$3,927/mo
Rent Zestimate®
Refinance and save
$4,978/mo
Est. payment
Refinancing to a lower rate could help reduce your monthly payments and save thousands over the life of the loan.
$4,978/mo
Est. payment
Explore your selling options
Work with a Zillow partner agent
Leverage their expertise and Zillow's premium Showcase listings to get your home seen by more buyers.
Get startedList with your own agent
Get your home in front of millions of buyers by listing it on Zillow.
Learn how to do itSell it yourself
Take full control of how buyers see your home on Zillow by listing For Sale by Owner (FSBO).
List your homeWhat's special
Charming spanish-style exteriorWelcoming front porchPrivate exterior accessQuiet tree-lined streetOversized primary suiteQuartz countertopsStainless steel appliances
Zillow last checked:
Listing updated:
Listed by:
Michael Wu DRE #01403896 mike.wu@compass.com,
COMPASS,
Ashrif Hammad DRE #01700230 626-298-3030,
COMPASS
Bought with:
Michael Nguyen, DRE #01839684
Real Broker
Source: CRMLS,MLS#: PF25264258 Originating MLS: California Regional MLS
Originating MLS: California Regional MLSFacts & features
Interior
Bedrooms & bathrooms
- Bedrooms: 3
- Bathrooms: 2
- Full bathrooms: 2
- Main level bathrooms: 2
- Main level bedrooms: 3
Rooms
- Room types: Bedroom, Primary Bathroom, Primary Bedroom, Pantry, Dining Room
Bedroom
- Features: Bedroom on Main Level
Bathroom
- Features: Bathtub, Low Flow Plumbing Fixtures, Separate Shower
Kitchen
- Features: Quartz Counters, Remodeled, Updated Kitchen
Pantry
- Features: Walk-In Pantry
Heating
- Floor Furnace
Cooling
- None
Appliances
- Included: Dishwasher, Free-Standing Range, Microwave, Refrigerator
- Laundry: Washer Hookup, Gas Dryer Hookup, Laundry Room
Features
- Separate/Formal Dining Room, Open Floorplan, Pantry, Quartz Counters, Bedroom on Main Level, Walk-In Pantry
- Flooring: Tile, Wood
- Windows: Double Pane Windows
- Has fireplace: Yes
- Fireplace features: Living Room
- Common walls with other units/homes: No Common Walls
Interior area
- Total interior livable area: 1,360 sqft
Property
Parking
- Total spaces: 4
- Parking features: Driveway Level, Door-Single, Garage
- Garage spaces: 2
- Uncovered spaces: 2
Accessibility
- Accessibility features: No Stairs
Features
- Levels: One
- Stories: 1
- Entry location: Front
- Patio & porch: Covered, Front Porch
- Exterior features: Lighting
- Pool features: None
- Spa features: None
- Fencing: Block
- Has view: Yes
- View description: None
Lot
- Size: 4,795 Square Feet
- Features: Back Yard, Front Yard
Details
- Parcel number: 4005018009
- Special conditions: Standard
Construction
Type & style
- Home type: SingleFamily
- Architectural style: Spanish
- Property subtype: Single Family Residence
Materials
- Stucco
- Foundation: Concrete Perimeter
- Roof: Flat
Condition
- Turnkey
- New construction: No
- Year built: 1923
Utilities & green energy
- Electric: Standard
- Sewer: Public Sewer
- Water: Public
- Utilities for property: Electricity Connected, Natural Gas Connected, Water Connected
Community & HOA
Community
- Features: Street Lights, Sidewalks
- Security: Carbon Monoxide Detector(s), Smoke Detector(s)
Location
- Region: Los Angeles
Financial & listing details
- Price per square foot: $570/sqft
- Tax assessed value: $92,412
- Annual tax amount: $1,406
- Date on market: 11/21/2025
- Cumulative days on market: 9 days
- Listing terms: Cash to New Loan,Conventional,FHA,VA Loan
- Road surface type: Paved
Price history
| Date | Event | Price |
|---|---|---|
| 1/22/2026 | Sold | $775,000+10.9%$570/sqft |
Source:  CRMLS #PF25264258 Report a problem CRMLS #PF25264258 Report a problem | ||
| 12/7/2025 | Contingent | $699,000$514/sqft |
Source: CRMLS #PF25264258 Report a problem | ||
| 11/21/2025 | Listed for sale | $699,000+23.2%$514/sqft |
Source: CRMLS #PF25264258 Report a problem | ||
| 7/25/2025 | Sold | $567,500$417/sqft |
Source: Public Record Report a problem | ||
Public tax history
| Year | Property taxes | Tax assessment |
|---|---|---|
| 2025 | $1,406 +2.5% | $92,412 +2% |
| 2024 | $1,372 +1.3% | $90,601 +2% |
| 2023 | $1,354 +3.9% | $88,825 +2% |
| 2022 | $1,303 +1.9% | $87,084 +2% |
| 2021 | $1,278 -0.7% | $85,377 +1% |
| 2020 | $1,286 | $84,503 +2% |
| 2019 | $1,286 +10.6% | $82,847 +2% |
| 2018 | $1,163 | $81,224 +2% |
| 2017 | $1,163 +1.9% | $79,632 +2% |
| 2016 | $1,142 +3.6% | $78,072 +1.5% |
| 2015 | $1,102 -0.1% | $76,900 +2% |
| 2014 | $1,103 | $75,394 +2.5% |
| 2012 | -- | $73,584 +2% |
| 2011 | -- | $72,142 +0.8% |
| 2010 | -- | $71,604 -0.2% |
| 2009 | -- | $71,775 +2% |
| 2008 | -- | $70,369 +2% |
| 2007 | -- | $68,990 +2% |
| 2006 | -- | $67,639 |
| 2005 | -- | $67,639 +4% |
| 2004 | -- | $65,015 +135.9% |
| 2003 | -- | $27,562 +2% |
| 2002 | -- | $27,023 +4% |
| 2000 | -- | $25,976 |
Find assessor info on the county website
Neighborhood: Park Mesa Heights
Nearby homes
- $690,0004 bd2 ba1.7k sqft5846 5th Ave, Los Angeles, CA 90043Off Market
- $707,2003 bd2 ba1.3k sqft5838 5th Ave, Los Angeles, CA 90043Off Market
- $566,7002 bd1 ba1.3k sqft5850 5th Ave, Los Angeles, CA 90043Off Market
- $736,1003 bd2 ba1.5k sqft5834 5th Ave, Los Angeles, CA 90043Off Market
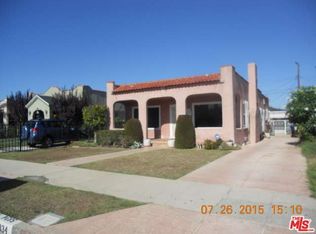
- $623,3003 bd1 ba1.1k sqft5843 4th Ave, Los Angeles, CA 90043Off Market
- $648,7003 bd1 ba1.1k sqft5854 5th Ave, Los Angeles, CA 90043Off Market
- $616,9002 bd1 ba1k sqft5830 5th Ave, Los Angeles, CA 90043Off Market
- $695,1003 bd-- ba1.1k sqft5849 4th Ave, Los Angeles, CA 90043Off Market
Nearby schools
GreatSchools rating
- 6/10Fifty-Ninth Street Elementary SchoolGrades: K-5Distance: 0.2 mi
- 6/10Horace Mann Ucla CommunityGrades: 6-12Distance: 1 mi
- 3/10Crenshaw Science, Technology, Engineering, Math And Medicine MagnetGrades: 9-12Distance: 0.7 mi
Get a cash offer in 3 minutes
Find out how much your home could sell for in as little as 3 minutes with a no-obligation cash offer.
Estimated market value
$776,900
Get a cash offer in 3 minutes
Find out how much your home could sell for in as little as 3 minutes with a no-obligation cash offer.
Estimated market value
$776,900
Nearby cities
Nearby neighborhoods
Nearby zip codes
Other Los Angeles Topics
