BEAUTIFUL HOME ON THE 17TH FAIRWAY OF BROOKSTONE GOLF AND COUNTRY CLUB! NEW RENOVATIONS, INCLUDING RENOVATED SECONDARY BATHROOMS, AND THE MASTER BATHROOM! Generous sized rooms throughout the home are fantastic for entertaining both family and friends! Two story foyer opens onto a formal living room/office and to a large formal dining room; Vaulted Two Story Great Room with large arched built-in cabinets and shelving on both sides of the stone fireplace, a Dramatic Soaring Wall of Windows with AMAZING VIEWS OF THE GOLF COURSE that would be hard to duplicate, plenty of natural sunlight; Kitchen with stone, arched wall highlighting the cooking area, lots of cabinets and counterspace, large eating area with access to a screened in porch; spacious guest bedroom/office/in-law suite on main level with built-in shelving and double doors to deck and Newly Renovated Bathroom; laundry room with new tile floor and half bath also on main! Second level features a very large master suite with vaulted tray ceiling, double doors to a balcony with beautiful views of the golf course and a NEWLY RENOVATED MASTER BATHROOM featuring double vanities, soaking tub, beautiful tiled shower with two niches, his and her closets; three additional spacious secondary bedrooms, one with a private updated bathroom and the other two have a newly renovated Jack and Jill bathroom with quartz vanity tops, tile shower, tile floor, new light and plumbing fixtures; a separate computer room with built-ins! The finished terrace level was built with I-Beams so a very versatile open space with endless possibilities! Plenty of room for family room, game room, exercise room, etc. Plus, there is a full bathroom, storage room, and a large unfinished area for a workshop that opens onto the patio. Beautiful Architectural and custom woodwork features throughout including arches, pillars and more! Many updates including new roof in 2022, interior and exterior recently painted, new HVAC 2019, hardwood floors refinished in 2023, to name a few. Awesome location, close to schools, shopping, YMCA, library, post office, restaurants, churches and so much more! Get a golf cart as there is plenty of room in the three-car garage to park it, and it will come in quite handy to drive around the neighborhood to visit friends and to all the community events!
Closed
Zillow last checked:
Listing updated:
Bought with:
Ryan Jones, 358880
Clear Summit Realty, LLC.
Source: FMLS GA,MLS#: 7324067
Price history
| Date | Event | Price |
|---|---|---|
| 4/3/2024 | Sold | $862,500-3.1%$142/sqft |
Source:  FMLS GA #7324067 Report a problem FMLS GA #7324067 Report a problem | ||
| 1/30/2024 | Pending sale | $889,900$146/sqft |
Source:  GAMLS #10241733 Report a problem GAMLS #10241733 Report a problem | ||
| 1/13/2024 | Listed for sale | $889,900+6%$146/sqft |
Source: FMLS GA #7324067 Report a problem | ||
| 11/21/2023 | Listing removed | $839,900$138/sqft |
Source: FMLS GA #7254737 Report a problem | ||
| 10/18/2023 | Price change | $839,900-5.5%$138/sqft |
Source: FMLS GA #7254737 Report a problem | ||
| 9/18/2023 | Price change | $889,000-5.9%$146/sqft |
Source: FMLS GA #7254737 Report a problem | ||
| 8/24/2023 | Price change | $945,000-0.5%$155/sqft |
Source: FMLS GA #7254737 Report a problem | ||
| 8/14/2023 | Price change | $949,900-2.1%$156/sqft |
Source: FMLS GA #7254737 Report a problem | ||
| 8/6/2023 | Listed for sale | $969,900+143.3%$159/sqft |
Source: FMLS GA #7254737 Report a problem | ||
| 10/17/1994 | Sold | $398,700$65/sqft |
Source: Public Record Report a problem | ||
Nearby homes
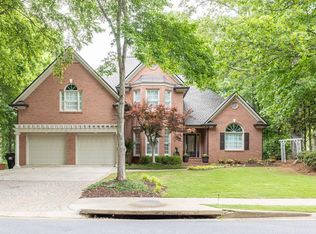
- $710,0005 bd4 ba4.6k sqft5844 Brookstone Walk NW, Acworth, GA 30101Sold

- $665,8005 bd4 ba6.1k sqft5844 Brookstone Overlook NW, Acworth, GA 30101Off Market

- $799,7005 bd5 ba5.1k sqft5840 Brookstone Walk NW, Acworth, GA 30101Off Market
- $547,2005 bd4 ba3.1k sqft5840 Brookstone Overlook NW, Acworth, GA 30101Off Market
Get a cash offer in 3 minutes
Find out how much your home could sell for in as little as 3 minutes with a no-obligation cash offer.
Estimated market value
$865,900
