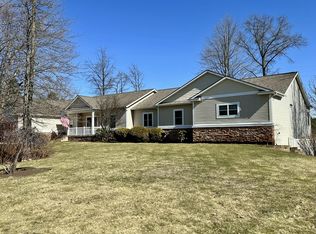
Welcome to this beautiful newer home offering the perfect blend of peaceful country living and everyday convenience. Ideally located in the highly sought-after Fruitport School District, you'll enjoy easy access to shopping, Spring Lake, Lake Michigan's beautiful beaches, and major commuter routes. The thoughtfully designed main floor features a spacious owner's suite with a luxurious private bath complete with a ceramic tile shower and two walk-in closets. Two additional bedrooms and a convenient main-floor laundry room provide comfortable one-level living. The bright, open kitchen flows seamlessly into the breakfast area, where large windows frame picturesque views of the backyard and tranquil pond. The inviting living room is accented with custom built-ins and a cozy fireplace, creating the perfect gathering space for guests. Step outside to the custom-built deck;an ideal spot for morning coffee, outdoor dining, or simply relaxing while taking in the beautifully landscaped backyard, peaceful pond, and abundant wildlife. One of the neighborhood's most desirable water views makes this home truly special. The finished walk-out lower level expands your living space with a large recreation room, an additional bedroom, a full bath, and an incredible amount of storage. Walk directly onto the patio and enjoy the privacy and serenity of the backyard. Additional features include fiber-optic internet, an electric vehicle charger in the attached garage, and a location that offers the best of both worlds: a quiet, natural setting with convenient access to everything West Michigan has to offer.
Pending
$479,000
5842 Chandonnet Dr, Muskegon, MI 49444
4beds
2,526sqft
Single Family Residence
Built in 2007
0.34 Acres Lot
$480,200 Zestimate®
$190/sqft
$13/mo HOA
What's special
Cozy fireplacePeaceful pondBeautifully landscaped backyardCustom-built deckCustom built-insIncredible amount of storageAbundant wildlife
- 26 days
- 1,096
- 46
Zillow last checked:
Listing updated:
Listed by:
Jeff A Hill 616-581-0521,
JH Realty Partners 616-682-2820
Source: MichRIC,MLS#: 26040522
Facts & features
Interior
Bedrooms & bathrooms
- Bedrooms: 4
- Bathrooms: 3
- Full bathrooms: 3
- Main level bedrooms: 3
Primary bedroom
- Level: Main
- Area: 270
- Dimensions: 18.00 x 15.00
Bedroom 2
- Level: Main
- Area: 156
- Dimensions: 12.00 x 13.00
Bedroom 3
- Level: Main
- Area: 143
- Dimensions: 13.00 x 11.00
Bedroom 4
- Level: Basement
- Area: 196
- Dimensions: 14.00 x 14.00
Primary bathroom
- Level: Main
- Area: 91
- Dimensions: 13.00 x 7.00
Dining room
- Level: Main
- Area: 121
- Dimensions: 11.00 x 11.00
Family room
- Level: Lower
- Area: 252
- Dimensions: 14.00 x 18.00
Kitchen
- Level: Main
- Area: 110
- Dimensions: 10.00 x 11.00
Laundry
- Level: Main
- Area: 66
- Dimensions: 6.00 x 11.00
Living room
- Level: Main
- Area: 238
- Dimensions: 14.00 x 17.00
Other
- Level: Basement
- Area: 144
- Dimensions: 12.00 x 12.00
Recreation
- Level: Lower
- Area: 252
- Dimensions: 14.00 x 18.00
Heating
- Forced Air
Cooling
- Central Air
Appliances
- Included: Dishwasher, Disposal, Microwave, Oven
- Laundry: Main Level
Features
- Ceiling Fan(s), Eat-in Kitchen
- Flooring: Ceramic Tile, Wood
- Basement: Walk-Out Access
- Number of fireplaces: 1
- Fireplace features: Gas Log, Living Room
Interior area
- Total structure area: 1,684
- Total interior livable area: 2,526 sqft
- Finished area below ground: 0
Property
Parking
- Total spaces: 2
- Parking features: Attached, Garage Door Opener
- Garage spaces: 2
Features
- Stories: 1
Lot
- Size: 0.34 Acres
- Dimensions: 100 x 150
- Features: Ground Cover, Shrubs/Hedges
Details
- Additional structures: Shed(s)
- Parcel number: 15265000002100
- Zoning description: R-1
Construction
Type & style
- Home type: SingleFamily
- Architectural style: Ranch
- Property subtype: Single Family Residence
Materials
- Vinyl Siding
- Roof: Composition
Condition
- New construction: No
- Year built: 2007
Utilities & green energy
- Sewer: Public Sewer
- Water: Public
- Utilities for property: Phone Connected, Natural Gas Connected
Community & HOA
Community
- Subdivision: Chandy Acres
HOA
- Has HOA: Yes
- Services included: Other
- HOA fee: $160 annually
Location
- Region: Muskegon
Financial & listing details
- Price per square foot: $190/sqft
- Tax assessed value: $206,345
- Annual tax amount: $6,638
- Date on market: 8/5/2026
- Listing terms: Cash,FHA,VA Loan,Conventional
- Road surface type: Paved
Estimated market value
$480,200
$456,000 - $504,000
$2,580/mo
Price history
| Date | Event | Price |
|---|---|---|
| 8/8/2026 | Pending sale | $479,000$190/sqft |
Source: | ||
| 8/5/2026 | Listed for sale | $479,000+31.2%$190/sqft |
Source: | ||
| 5/5/2021 | Sold | $365,000+4.3%$144/sqft |
Source: | ||
| 4/1/2021 | Pending sale | $349,900$139/sqft |
Source: | ||
| 3/30/2021 | Listed for sale | $349,900+34.6%$139/sqft |
Source: | ||
| 6/20/2016 | Sold | $260,000-3.7%$103/sqft |
Source: Public Record Report a problem | ||
| 5/9/2016 | Listed for sale | $269,900$107/sqft |
Source: Nexes Realty Muskegon #16021651 Report a problem | ||
Public tax history
| Year | Property taxes | Tax assessment |
|---|---|---|
| 2025 | $6,390 +8.4% | $244,900 +7.8% |
| 2024 | $5,893 +3.5% | $227,100 +19.5% |
| 2023 | $5,693 | $190,100 +8% |
| 2022 | -- | $176,000 +5.8% |
| 2021 | $4,542 | $166,400 +4.3% |
| 2020 | $4,542 +41.8% | $159,500 +697.5% |
| 2018 | $3,203 | $20,000 -85.5% |
| 2017 | -- | $137,900 +7.9% |
| 2016 | -- | $127,800 +3.6% |
| 2015 | -- | $123,400 -6.9% |
| 2014 | -- | $132,500 +6.8% |
| 2013 | -- | $124,100 +7.7% |
| 2012 | -- | $115,200 -3.6% |
| 2011 | -- | $119,500 |
| 2010 | -- | $119,500 +13.4% |
| 2009 | -- | $105,400 -1.5% |
| 2008 | -- | $107,000 +409.5% |
| 2007 | -- | $21,000 |
Find assessor info on the county website
Monthly payment
Est. payment