Nestled in the highly desirable Los Alisos community of North Scottsdale, this beautifully designed 4-bedroom, 3.5-bath home offers the perfect blend of comfort, privacy, and Arizona outdoor living. Located in a quiet gated neighborhood just minutes from the YMCA and within walking distance to Cactus Shadows High School, this home is ideally situated near the charm of Carefree Town Center and the restaurants, shopping, and western character of Cave Creek.
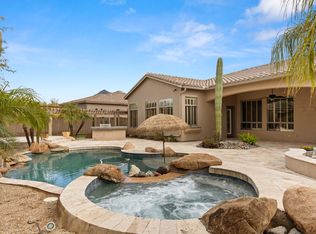
Inside, the spacious floor plan features four generous bedrooms, 3.5 bathrooms, and a versatile den or office perfect for working from home, a playroom, or additional living space. The home was designed for both everyday living and entertaining, with inviting indoor spaces that flow seamlessly to the backyard retreat. Step outside to your own private resort-style setting complete with a sparkling pool and spa, covered outdoor living area, built-in BBQ, and a lush natural grass yard ideal for kids and pets. Whether hosting guests or enjoying peaceful desert evenings, the backyard captures the essence of North Scottsdale living.
Set within the gated Los Alisos enclave known for its privacy and convenient access to schools, recreation, golf, hiking, dining, and shopping, this home offers the rare combination of tranquility and accessibility in one of Scottsdale's most sought-after locations.
Sold for $1,170,000
Zestimate®
$1,170,000
5842 E NIGHT GLOW Circle, Scottsdale, AZ 85266
4beds
3,451sqft
Single Family Residence
Built in 2000
0.36 Acres Lot
$1,170,000 Zestimate®
$339/sqft
$7,360 Estimated rent
Home value
$1,170,000
$1.08M - $1.28M
$7,360/mo
Zestimate® history
Owner options
List your home for rent
$7,360/mo
Rent Zestimate®
Find your next renter with Zillow Rental Manager. Plus, with online applications, you can quickly screen prospective tenants – for free.
$7,360/mo
Rent Zestimate®
Refinance and save
$6,875/mo
Est. payment
Refinancing to a lower rate could help reduce your monthly payments and save thousands over the life of the loan.
$6,875/mo
Est. payment
Explore your selling options
Work with a Zillow partner agent
Leverage their expertise and Zillow's premium Showcase listings to get your home seen by more buyers.
Get startedList with your own agent
Get your home in front of millions of buyers by listing it on Zillow.
Learn how to do itSell it yourself
Take full control of how buyers see your home on Zillow by listing For Sale by Owner (FSBO).
List your homeWhat's special
Sparkling pool and spaSpacious floor planQuiet gated neighborhoodPrivate resort-style settingVersatile den or officeBuilt-in bbqFour generous bedrooms
Zillow last checked:
Listing updated:
Listed by:
Tony Scaffide 602-390-2241,
Russ Lyon Sotheby's International Realty,
Yong Choi 909-376-5494,
Russ Lyon Sotheby's International Realty
Bought with:
Katrina Barrett, BR578628000
Local Luxury Christie's International Real Estate
Lori Privitera, SA694658000
Local Luxury Christie's International Real Estate
Source: ARMLS,MLS#: 7030386
Facts & features
Interior
Bedrooms & bathrooms
- Bedrooms: 4
- Bathrooms: 4
- Full bathrooms: 3
- 1/2 bathrooms: 1
Heating
- Forced Air
Cooling
- Central Air
Appliances
- Included: Dryer, Washer, Water Softener Owned, Refrigerator, Built-in Microwave, Disposal, Gas Range
- Laundry: Inside
Features
- Pantry, High Speed Internet, Double Vanity, Master Downstairs, Eat-in Kitchen, Breakfast Bar, 9+ Flat Ceilings, No Interior Steps, Kitchen Island, Full Bth Master Bdrm, Separate Shwr & Tub
- Flooring: Stone, Tile, Wood
- Windows: Solar Screens, Double Pane Windows
- Has basement: No
- Number of fireplaces: 1
Interior area
- Total structure area: 3,451
- Total interior livable area: 3,451 sqft
Property
Parking
- Total spaces: 6
- Parking features: Attached, Attch'd Gar Cabinets
- Attached garage spaces: 3
- Uncovered spaces: 3
Features
- Stories: 1
- Patio & porch: Covered
- Exterior features: Private Yard, Screened in Patio(s), Built-in Barbecue
- Has private pool: Yes
- Pool features: Outdoor Pool, Fenced
- Has spa: Yes
- Spa features: Heated
- Fencing: Perimeter,Block
Lot
- Size: 0.36 Acres
- Features: Desert Back, Desert Front
Details
- Parcel number: 21161546
Construction
Type & style
- Home type: SingleFamily
- Architectural style: Ranch
- Property subtype: Single Family Residence
Materials
- Stucco, Wood Frame
- Roof: Tile
Condition
- Year built: 2000
Details
- Builder name: Engle Homes
Utilities & green energy
- Sewer: Public Sewer
- Water: City Water
Community & HOA
Community
- Features: Gated, Playground
- Security: Fire Sprinkler System, Security System Leased, Security System Owned
- Subdivision: LOS ALISOS
HOA
- Has HOA: Yes
- Services included: Maintenance Grounds
- HOA fee: $150 monthly
- HOA name: Los Alisos
- HOA phone: 480-759-4945
Location
- Region: Scottsdale
Financial & listing details
- Price per square foot: $339/sqft
- Tax assessed value: $975,100
- Annual tax amount: $3,277
- Date on market: 5/23/2026
- Cumulative days on market: 9 days
- Listing terms: Cash,Conventional
- Ownership: Fee Simple
- Road surface type: Paved
Price history
| Date | Event | Price |
|---|---|---|
| 6/4/2026 | Sold | $1,170,000-2.5%$339/sqft |
Source:  ARMLS #7030386 Report a problem ARMLS #7030386 Report a problem | ||
| 6/1/2026 | Pending sale | $1,200,000$348/sqft |
Source: ARMLS #7030386 Report a problem | ||
| 5/28/2026 | Listed for sale | $1,200,000$348/sqft |
Source: ARMLS #7030386 Report a problem | ||
| 5/28/2026 | Pending sale | $1,200,000$348/sqft |
Source: ARMLS #7030386 Report a problem | ||
| 5/23/2026 | Listed for sale | $1,200,000+89.6%$348/sqft |
Source: ARMLS #7030386 Report a problem | ||
| 11/24/2014 | Sold | $633,000-1%$183/sqft |
Source: ARMLS #5173041 Report a problem | ||
| 9/19/2014 | Listed for sale | $639,500+9.8%$185/sqft |
Source: Russ Lyon Sotheby's International Realty #5173041 Report a problem | ||
| 10/7/2004 | Sold | $582,500+46.6%$169/sqft |
Source: Public Record Report a problem | ||
| 2/9/2001 | Sold | $397,287$115/sqft |
Source: Public Record Report a problem | ||
Public tax history
| Year | Property taxes | Tax assessment |
|---|---|---|
| 2025 | $3,044 +0.4% | $97,510 -2.1% |
| 2024 | $3,032 +1.8% | $99,560 +59.3% |
| 2023 | $2,978 -0.1% | $62,488 -0.6% |
| 2022 | $2,982 -8.5% | $62,860 +6.1% |
| 2021 | $3,259 +3.3% | $59,220 +3.9% |
| 2020 | $3,156 +3.1% | $57,000 +6.5% |
| 2019 | $3,062 | $53,520 +0.7% |
| 2018 | $3,062 +4.3% | $53,150 -0.4% |
| 2017 | $2,937 +5.8% | $53,350 +2.2% |
| 2016 | $2,776 +6% | $52,200 +7.2% |
| 2015 | $2,618 | $48,680 +20.9% |
| 2014 | -- | $40,280 -3.9% |
| 2013 | -- | $41,900 |
| 2012 | -- | $41,900 -3% |
| 2011 | -- | $43,200 -23.2% |
| 2010 | -- | $56,230 -17.1% |
| 2009 | -- | $67,820 +6.6% |
| 2008 | -- | $63,600 +14% |
| 2007 | -- | $55,800 +45.9% |
| 2006 | -- | $38,250 |
| 2005 | -- | $38,250 +12.8% |
| 2004 | -- | $33,900 |
| 2003 | -- | $33,900 +22.8% |
| 2002 | -- | $27,600 |
Find assessor info on the county website
Neighborhood: 85266
Nearby homes
- $1,080,200-- bd4 ba3.4k sqft5826 E Night Glow Cir, Scottsdale, AZ 85266Off Market
- $1,363,1005 bd4 ba3.4k sqft5850 E Night Glow Cir, Scottsdale, AZ 85266Off Market
- $1,198,2004 bd4 ba3.4k sqft5841 E Night Glow Cir, Scottsdale, AZ 85266Off Market
- $915,6004 bd3 ba2.7k sqft5833 E Night Glow Cir, Scottsdale, AZ 85266Off Market

- $1,157,8004 bd3 ba3.5k sqft5818 E Night Glow Cir, Scottsdale, AZ 85266Off Market
- $1,243,8004 bd3 ba3.4k sqft5866 E Night Glow Cir, Scottsdale, AZ 85266Off Market
- $1,225,0004 bd4 ba3.4k sqft5849 E Night Glow Cir, Scottsdale, AZ 85266Off Market
- $1,163,900-- bd4 ba3.4k sqft5825 E Night Glow Cir, Scottsdale, AZ 85266Off Market
Nearby schools
GreatSchools rating
- 8/10Black Mountain Elementary SchoolGrades: PK-6Distance: 0.3 mi
- 10/10Cactus Shadows High SchoolGrades: 8-12Distance: 0.6 mi
- 4/10Sonoran Trails Middle SchoolGrades: 6-8Distance: 4.3 mi
Schools provided by the listing agent
- Elementary: Black Mountain Elementary School
- Middle: Sonoran Trails Middle School
- High: Cactus Shadows High School
- District: Cave Creek Unified District
Source: ARMLS. This data may not be complete. We recommend contacting the local school district to confirm school assignments for this home.
Get a cash offer in 3 minutes
Find out how much your home could sell for in as little as 3 minutes with a no-obligation cash offer.
Estimated market value
$1,170,000
Get a cash offer in 3 minutes
Find out how much your home could sell for in as little as 3 minutes with a no-obligation cash offer.
Estimated market value
$1,170,000
- Arizona
- Maricopa County
- Scottsdale
- 85266
- 5842 E NIGHT GLOW Circle
Nearby cities
Nearby neighborhoods
Nearby zip codes
Other Scottsdale Topics
