Welcome to this inviting two-story home, offering both comfort and style. As you approach, you're greeted by a well-maintained front lawn and timeless curb appeal, setting the stage for the elegant interior. Step inside to find a bright living area filled with natural light from large windows, creating a warm and welcoming atmosphere. The flexible floor plan connects the living room to the stunning, updated kitchen, which features sleek stainless steel appliances, crisp white cabinetry, and a modern backsplash. Whether you're entertaining or just enjoying dinner at home, the design offers a perfect blend of function and style. The dining area stands out with its unique feature wall, creating a stylish space for gatherings. Upstairs, the expansive primary suite offers a peaceful retreat with large windows, beautiful flooring, and a spacious walk-in closet featuring custom shelving. Each additional bedroom is generously sized, providing flexibility for a variety of uses, from guest rooms to a home office. Outside, the backyard offers a quiet setting for outdoor activities, while the serene neighborhood and surrounding greenery provide a peaceful environment. With its modern updates and move-in-ready condition, this home is perfect for those seeking both comfort and convenience in a beautiful setting. Be sure to ask about the community lending program and how its ability to provide competitive rates can help you!
Sold for $385,000
Zillow last checked:
Listing updated:
Bought with:
Wanda Brown, 0225253796
Coldwell Banker Prime
Source: CVRMLS,MLS#: 2424887 Originating MLS: Central Virginia Regional MLS
Originating MLS: Central Virginia Regional MLSPrice history
| Date | Event | Price |
|---|---|---|
| 10/26/2024 | Sold | $385,000+2.7%$198/sqft |
Source:  CVRMLS #2424887 Report a problem CVRMLS #2424887 Report a problem | ||
| 9/29/2024 | Pending sale | $375,000$193/sqft |
Source: CVRMLS #2424887 Report a problem | ||
| 9/27/2024 | Listed for sale | $375,000+10.6%$193/sqft |
Source: CVRMLS #2424887 Report a problem | ||
| 3/24/2022 | Sold | $339,000+3%$174/sqft |
Source: CVRMLS #2203945 Report a problem | ||
| 2/22/2022 | Pending sale | $329,000$169/sqft |
Source: CVRMLS #2203945 Report a problem | ||
| 2/18/2022 | Listed for sale | $329,000+28%$169/sqft |
Source: CVRMLS #2203945 Report a problem | ||
| 11/2/2018 | Sold | $256,985+367.2%$132/sqft |
Source: CVRMLS #1822516 Report a problem | ||
| 8/7/2018 | Sold | $55,000$28/sqft |
Source: Public Record Report a problem | ||
Nearby homes
- $410,0004 bd3 ba2.3k sqft5884 Heathers Crossing Dr, Chesterfield, VA 23832Sold
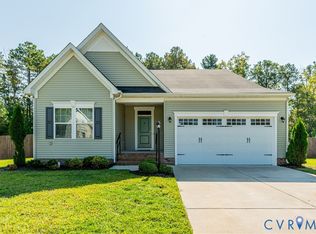
- $408,5004 bd3 ba1.9k sqft5719 Heathers Crossing Dr, Chesterfield, VA 23832Off Market
- $386,7003 bd3 ba1.8k sqft5885 Heathers Crossing Dr, Chesterfield, VA 23832Off Market

- $401,9003 bd3 ba1.6k sqft5873 Heathers Crossing Dr, Chesterfield, VA 23832Off Market
Get a cash offer in 3 minutes
Find out how much your home could sell for in as little as 3 minutes with a no-obligation cash offer.
Estimated market value
$406,400
