Skip main navigation
Sold for $650,000
  • $650,000

    5842 High Timber Circle, Castle Rock, CO 80104

    5beds
    3,602sqft
    Single Family Residence
    Built in 2018
    7,840 Square Feet Lot
    $646,300 Zestimate®
    $180/sqft
    $3,914 Estimated rent

    Home value

    $646,300

    $614,000 - $679,000

    $3,914/mo

    Zestimate® history
    Loading
    Loading...

    Owner options

    List your home for rent

    $3,914/mo

    Rent Zestimate®

    Find your next renter with Zillow Rental Manager. Plus, with online applications, you can quickly screen prospective tenants – for free.

    Learn more

    $3,914/mo

    Rent Zestimate®

    Refinance and save

    $3,873/mo

    Est. payment

    Refinancing to a lower rate could help reduce your monthly payments and save thousands over the life of the loan.

    See today's rates

    $3,873/mo

    Est. payment

    Explore your selling options

    Work with a Zillow partner agent

    Leverage their expertise and Zillow's premium Showcase listings to get your home seen by more buyers.

    Get started

    List with your own agent

    Get your home in front of millions of buyers by listing it on Zillow.

    Learn how to do it

    Sell it yourself

    Take full control of how buyers see your home on Zillow by listing For Sale by Owner (FSBO).

    List your home

    What's special

    Hobby roomPrivacy sunshades and draperyPrivate backyard oasisLush landscaping with turfUnfinished basementComposite deckLuxurious primary suite
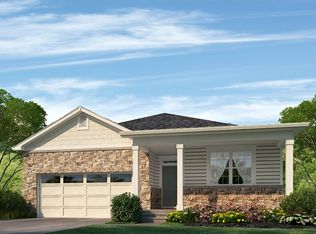
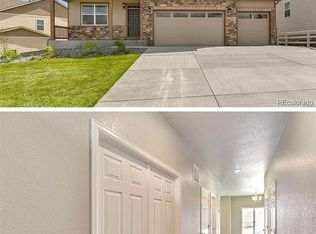

    MOTIVATED SELLER! MOVE-IN READY! Don’t miss your opportunity to make this exceptional home yours located in Crystal Valley Ranch, Castle Rock! This beautiful MOVE-IN READY HOME offers meticulous attention to detail, featuring brand-new carpet, fresh interior paint and an impressive kitchen equipped with a 5-burner gas range, stainless steel appliances, large island for sitting, walk-in pantry, and abundant cabinetry. The main level offers a spacious guest bedroom and full bath, along with a flex space perfect for a home office, hobby room, or additional living area. Upstairs, enjoy the versatility of a large loft, and retreat to the luxurious primary suite, complete with soaring ceilings, a cozy seating area, an expansive walk-in closet, and an en suite bathroom. Three additional generously sized bedrooms, a full bath, and a convenient upstairs laundry room with washer and dryer provide ample space for everyone. The unfinished basement offers room to grow—already plumbed for a bathroom and ready for your personal touch. Car enthusiasts and hobbyists will love the three-car garage with built-in cabinetry and a durable epoxy-coated floor. Step into your private backyard oasis, featuring a composite deck, lush landscaping with turf, and a gazebo complete with privacy sunshades and drapery—ideal for relaxing or entertaining guests. Living here is not just a home but a Pinnacle Park & Recreation Center community that has all the amenities including the community pool, outdoor parks and an array of trails. Located just minutes from Downtown Castle Rock, you’ll enjoy easy access to shopping, dining, community events, and convenient I-25 access to Denver, Colorado Springs, and the Tech Center just a short drive from local parks, hiking trails, and shopping areas. PREFERRED LENDER CREDIT OF UP TO $10K FOR AN INTEREST RATE BUYDOWN OR CLOSING COSTS *TERMS AND CONDITIONS APPLY*.

    Zillow last checked:

    Listing updated:

    Listed by:

    Angie Ramirez Angie@Sherlock-Homes.co,

    Sherlock Homes

    Bought with:

    Angie Ramirez, 100097854

    Sherlock Homes

    Source: REcolorado as distributed by MLS GRID,MLS#: 2494600MLS Logo

    Facts & features

    Interior

    Bedrooms & bathrooms
    • Bedrooms: 5
    • Bathrooms: 3
    • Full bathrooms: 2
    • 3/4 bathrooms: 1
    • Main level bathrooms: 1
    • Main level bedrooms: 1
    Primary bedroom
    • Description: Sitting Area, High Ceilings, New Ceiling Fan, New Carpet, New Paint, Walk-In Closet, En Suite
    • Level: Upper
    Bedroom
    • Description: New Carpet, New Paint
    • Level: Main
    Bedroom
    • Description: New Carpet, New Paint
    • Level: Upper
    Bedroom
    • Description: New Carpet, New Paint
    • Level: Upper
    Bedroom
    • Description: New Carpet, New Paint
    • Level: Upper
    Bathroom
    • Description: Upgraded Bathtub - New Flooring
    • Level: Main
    Bathroom
    • Description: Upgraded Bathtub - New Flooring
    • Level: Upper
    Bathroom
    • Description: Large Shower, Double Sinks, New Flooring, New Faucets, Extra Closet, Linen Closet
    • Level: Upper
    Dining room
    • Description: Open Concept To Living Room And Kitchen, New Paint
    • Level: Main
    Kitchen
    • Description: Granite Countertops, Stainless Steel Appliances, Beautiful Dark Cabinetry,
    • Level: Main
    Laundry
    • Description: New Paint, New Flooring, Washer And Dryer
    • Level: Upper
    Living room
    • Description: New Carpet, New Paint, New Remote Ceiling Fan, Tv With Sound Bar
    • Level: Main
    Loft
    • Description: New Carpet, New Paint, Closet Extra Storage
    • Level: Upper
    Office
    • Description: New Carpet, New Paint
    • Level: Main
    Heating
    • Forced Air
    Cooling
    • Central Air
    Appliances
    • Included: Dishwasher, Disposal, Dryer, Gas Water Heater, Microwave, Range, Refrigerator, Washer
    Features
    • Ceiling Fan(s), Granite Counters, High Ceilings, Kitchen Island, Pantry, Radon Mitigation System, Smoke Free, Walk-In Closet(s)
    • Flooring: Carpet, Laminate, Wood
    • Windows: Window Treatments
    • Basement: Sump Pump,Unfinished
    • Common walls with other units/homes: No Common Walls
    Interior area
    • Total structure area: 3,602
    • Total interior livable area: 3,602 sqft
    • Finished area above ground: 2,749
    • Finished area below ground: 0

    Property

    Parking
    • Total spaces: 3
    • Parking features: Floor Coating, Insulated Garage, Storage
    • Attached garage spaces: 3
    Features
    • Levels: Two
    • Stories: 2
    • Patio & porch: Covered, Deck, Front Porch
    • Exterior features: Lighting, Private Yard
    Lot
    • Size: 7,840 Square Feet
    • Features: Landscaped, Many Trees, Master Planned
    Details
    • Parcel number: R0493139
    • Special conditions: Standard

    Construction

    Type & style
    • Home type: SingleFamily
    • Property subtype: Single Family Residence
    Materials
    • Concrete, Frame
    • Foundation: Concrete Perimeter
    • Roof: Composition
    Condition
    • Updated/Remodeled
    • Year built: 2018
    Details
    • Warranty included: Yes

    Utilities & green energy

    • Electric: 110V, 220 Volts
    • Sewer: Public Sewer
    • Water: Public
    • Utilities for property: Cable Available, Electricity Connected, Natural Gas Available

    Community & HOA

    Community
    • Security: Carbon Monoxide Detector(s), Radon Detector, Smoke Detector(s), Video Doorbell
    • Subdivision: Crystal Valley Ranch
    HOA
    • Has HOA: Yes
    • Services included: Recycling, Trash
    • HOA fee: $85 monthly
    • HOA name: Crystal Valley Ranch Master Association
    • HOA phone: 720-633-9722
    Location
    • Region: Castle Rock

    Financial & listing details

    • Price per square foot: $180/sqft
    • Tax assessed value: $651,532
    • Annual tax amount: $3,442
    • Date on market: 5/2/2025
    • Listing terms: Cash,Conventional,FHA,VA Loan
    • Exclusions: None
    • Ownership: Individual
    • Electric utility on property: Yes
    • Road surface type: Paved

    Price history

    DateEventPrice
    7/21/2025Sold$650,000$180/sqft
    Source: REcolorado as distributed by MLS GRID #2494600 Report a problem
    6/28/2025Pending sale$650,000$180/sqft
    Source: REcolorado as distributed by MLS GRID #2494600 Report a problem
    6/23/2025Price change$650,000-2.2%$180/sqft
    Source: REcolorado as distributed by MLS GRID #2494600 Report a problem
    6/11/2025Price change$664,900-1.5%$185/sqft
    Source: REcolorado as distributed by MLS GRID #2494600 Report a problem
    5/18/2025Price change$674,900-2%$187/sqft
    Source: REcolorado as distributed by MLS GRID #2494600 Report a problem
    5/13/2025Price change$689,000-3%$191/sqft
    Source: REcolorado as distributed by MLS GRID #2494600 Report a problem
    5/3/2025Listed for sale$710,000+9.2%$197/sqft
    Source: REcolorado as distributed by MLS GRID #2494600 Report a problem
    9/30/2024Sold$650,000$180/sqft
    Source: Public Record Report a problem
    9/3/2024Pending sale$650,000$180/sqft
    Source: REcolorado as distributed by MLS GRID #8919860 Report a problem
    8/22/2024Listed for sale$650,000+38%$180/sqft
    Source: REcolorado as distributed by MLS GRID #8919860 Report a problem
    6/25/2018Sold$470,950$131/sqft
    Source: Public Record Report a problem

    Public tax history

    YearProperty taxesTax assessment
    2025$3,442 +8.7%$40,720 -10.5%
    2024$3,167 +33.5%$45,500 -1%
    2023$2,372 -35.6%$45,950 +44.6%
    2022$3,681 $31,780 -2.8%
    2021-- $32,690 +1.2%
    2020$3,862 +260.9%$32,290
    2019$1,070 0%$32,290 +293.8%
    2018$1,070 +12.5%$8,200 +7.3%
    2017$952 $7,640
    Find assessor info on the county website

    Neighborhood: 80104

    Nearby schools

    GreatSchools rating
    Schools provided by the listing agent
    • Elementary: South Ridge
    • Middle: Mesa
    • High: Douglas County
    • District: Douglas RE-1

    Source: REcolorado as distributed by MLS GRID. This data may not be complete. We recommend contacting the local school district to confirm school assignments for this home.

    Get a cash offer in 3 minutes
    Find out how much your home could sell for in as little as 3 minutes with a no-obligation cash offer.
    Estimated market value
    $646,300
    Get a cash offer in 3 minutes
    Find out how much your home could sell for in as little as 3 minutes with a no-obligation cash offer.
    Estimated market value
    $646,300