Skip main navigation
Off market
Street View
  • $688,500

    5842 Linden Rdg Ln #Tca7134, Charlotte, NC 28216

    4beds
    3,434sqft
    SingleFamily
    Built in 2023
    -- sqft lot
    $688,500 Zestimate®
    $200/sqft
    $2,871 Estimated rent

    Home value

    $688,500

    $620,000 - $771,000

    $2,871/mo

    Zestimate® history
    Loading
    Loading...

    Owner options

    List your home for rent

    $2,871/mo

    Rent Zestimate®

    Find your next renter with Zillow Rental Manager. Plus, with online applications, you can quickly screen prospective tenants – for free.

    Learn more

    $2,871/mo

    Rent Zestimate®

    Refinance and save

    $4,031/mo

    Est. payment

    Refinancing to a lower rate could help reduce your monthly payments and save thousands over the life of the loan.

    See today's rates

    $4,031/mo

    Est. payment

    Explore your selling options

    Work with a Zillow partner agent

    Leverage their expertise and Zillow's premium Showcase listings to get your home seen by more buyers.

    Get started

    List with your own agent

    Get your home in front of millions of buyers by listing it on Zillow.

    Learn how to do it

    Sell it yourself

    Take full control of how buyers see your home on Zillow by listing For Sale by Owner (FSBO).

    List your home

    What's special

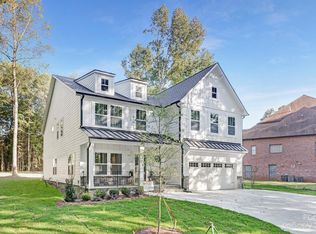
    Gorgeous wooded lot, just under an acre. Surrounded by large homes and new construction. Long driveway will enter from Beatties Ford Road (not Linden Ridge Drive). Adjacent to Linden but not part of the HOA!! This is a "to be built" home - Buyers can choose many other floorplans, elevations, styles, finish levels, etc. to customize your dream home! True Homes must be used as Builder. Buyer can also choose to add an "ADU" carriage house at the rear of the property to expand garage area and 2nd floor living area! Ideal for home office, guest suite, short or long-term rental, etc. Features included at this price are: Traditions Wakefield plan with 3-car sideload garage, all sitework, tap fees, elevation shown, cement siding with stone water table and column bases, 10'/9' ceilings, 42" fireplace, 36"/42" cabinets, Lvl 1 quartz or granite kitchen countertops, Lvl 1-4 backsplash, stainless appliances, upgraded flooring, and much more .. including a $30,000 Design Studio allowance!!

    This property is off market, which means it's not currently listed for sale or rent on Zillow. This may be different from what's available on other websites or public sources.
    Facts & features

    Interior

    Bedrooms & bathrooms
    • Bedrooms: 4
    • Bathrooms: 2
    • Full bathrooms: 2
    Interior area
    • Total interior livable area: 3,434 sqft

    Construction

    Type & style
    • Home type: SingleFamily
    Condition
    • Year built: 2023

    Community & neighborhood

    Location
    • Region: Charlotte

    Price history

    DateEventPrice
    1/15/2023Listing removed--
    Source: Canopy MLS as distributed by MLS GRID #3910916 Report a problem
    10/4/2022Listed for sale$199,000$58/sqft
    Source: Canopy MLS as distributed by MLS GRID #3910916 Report a problem

    Public tax history

    Tax history is unavailable.

    Neighborhood: Beatties Ford-Trinity

    Nearby schools

    GreatSchools rating
    Get a cash offer in 3 minutes
    Find out how much your home could sell for in as little as 3 minutes with a no-obligation cash offer.
    Estimated market value
    $688,500
    Get a cash offer in 3 minutes
    Find out how much your home could sell for in as little as 3 minutes with a no-obligation cash offer.
    Estimated market value
    $688,500