Skip main navigation
Off market
  • $408,200

    5842 N 89th Dr, Glendale, AZ 85305

    3beds
    2baths
    1,400sqft
    SingleFamily
    Built in 2022
    4,275 Square Feet Lot
    $408,200 Zestimate®
    $292/sqft
    $2,423 Estimated rent

    Home value

    $408,200

    $388,000 - $429,000

    $2,423/mo

    Zestimate® history
    Loading
    Loading...

    Owner options

    List your home for rent

    $2,423/mo

    Rent Zestimate®

    Find your next renter with Zillow Rental Manager. Plus, with online applications, you can quickly screen prospective tenants – for free.

    Learn more

    $2,423/mo

    Rent Zestimate®

    Refinance and save

    $2,383/mo

    Est. payment

    Refinancing to a lower rate could help reduce your monthly payments and save thousands over the life of the loan.

    See today's rates

    $2,383/mo

    Est. payment

    Explore your selling options

    Work with a Zillow partner agent

    Leverage their expertise and Zillow's premium Showcase listings to get your home seen by more buyers.

    Get started

    List with your own agent

    Get your home in front of millions of buyers by listing it on Zillow.

    Learn how to do it

    Sell it yourself

    Take full control of how buyers see your home on Zillow by listing For Sale by Owner (FSBO).

    List your home

    What's special

    New gated stonehaven communityCovered patioModern ceiling fansOpen floor planSpacious master bedroomWalk in closetArtificial grass

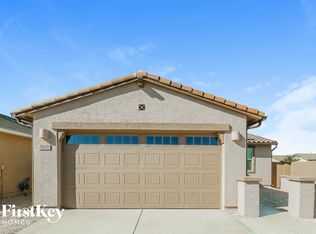
    Beautiful 3 bedroom/ 2 bathroom home with two car garage in new Gated Stonehaven Community in Glendale. Enter and find a bright and open floor plan fully upgraded. Notice staggered luxury plank tile floors throughout common areas, and modern ceiling fans. The beautiful kitchen features quartz countertops, a large center island, gas cooktop, and lots of cabinetry. The spacious master bedroom includes an ensuite bathroom with walk in closet. Step outside to find a covered patio and artificial grass plus desert landscaping. Home will be equipped with all appliances such as Fridge/Freezer and Washer and Dryer. The home sits on an upgraded premium lot alongside the neighborhood trail. Tenants will enjoy access to a community pool, community park, and basketball court. Please submit an application for fastest processing. - Utilities: Resident pays for all utilities including, but not limited to electricity, trash, sewer, and water. -Additional terms listed will be on listed on lease before signing. - Approved Applicants are required to execute a Lease Agreement and submit the full security deposit within 48 hours after approval of the Lease. This requirement is applicable to all Approved Applicants.

    This property is not currently displayed as for sale or rent on Zillow. This may be different from what's on other websites or public sources.
    Facts & features

    Interior

    Bedrooms & bathrooms
    • Bedrooms: 3
    • Bathrooms: 2
    Heating
    • Forced air
    Cooling
    • Other
    Appliances
    • Included: Dishwasher, Dryer, Washer
    • Laundry: In Unit
    Features
    • Flooring: Tile
    Interior area
    • Total interior livable area: 1,400 sqft

    Property

    Parking
    • Total spaces: 2
    • Parking features: Garage - Detached
    Features
    • Exterior features: Stucco
    Lot
    • Size: 4,275 Square Feet
    Details
    • Parcel number: 10211550

    Construction

    Type & style
    • Home type: SingleFamily
    Materials
    • Roof: Tile
    Condition
    • Year built: 2022

    Community & HOA

    Location
    • Region: Glendale

    Financial & listing details

    • Price per square foot: $292/sqft
    • Tax assessed value: $353,800
    • Annual tax amount: $2,433

    Price history

    DateEventPrice
    12/5/2022Price change$2,350-4.1%$2/sqft
    Source: Zillow Rental Manager Report a problem
    11/15/2022Listed for rent$2,450$2/sqft
    Source: Zillow Rental Manager Report a problem
    10/24/2022Sold$420,490$300/sqft
    Source: Public Record Report a problem

    Public tax history

    YearProperty taxesTax assessment
    2025$2,433 +12.6%$35,380 +1.2%
    2024$2,160 +239.7%$34,970 +753.3%
    2023$636 +2%$4,098 -29.4%
    2022$623 +6.6%$5,805 +33.9%
    2021$585 $4,335 -30.2%
    2020-- $6,210
    Find assessor info on the county website

    Neighborhood: 85305

    Nearby schools

    GreatSchools rating
    Schools provided by the listing agent
    • Elementary: Sunset Ridge Elementary School
    • High: Copper Canyon High School
    • District: Pendergast Elementary ; Tolleson High Di

    Source: The MLS. This data may not be complete. We recommend contacting the local school district to confirm school assignments for this home.

    Get a cash offer in 3 minutes
    Find out how much your home could sell for in as little as 3 minutes with a no-obligation cash offer.
    Estimated market value
    $408,200
    Get a cash offer in 3 minutes
    Find out how much your home could sell for in as little as 3 minutes with a no-obligation cash offer.
    Estimated market value
    $408,200