Investor Special – Prime Dallas Opportunity!
Calling all investors, flippers, and buy-and-hold buyers! This property is packed with potential and ready for your vision. Situated on a generous lot in an established Dallas neighborhood, this home offers a spacious layout featuring 2 bedrooms, 3 full bathrooms, multiple living areas, a formal dining room, and a functional floor plan with plenty of room for value-add improvements.
Whether you're looking for your next fix-and-flip, long-term rental, or renovation project, this property presents an outstanding opportunity to maximize your investment. The versatile floor plan provides excellent flexibility for modernization while maintaining a desirable layout that appeals to future homeowners and tenants alike.
Located just minutes from major highways, shopping, dining, schools, and Downtown Dallas, this property is positioned in an area with continued growth and strong demand.
Highlights:
• Investor Opportunity
• Solid Floor Plan
• Spacious Living Areas
• Excellent Rental or Resale Potential
• Established Neighborhood
• Convenient Dallas Location
Bring your contractor, your creativity, and your vision—opportunities like this don't last long! Property is being sold AS-IS.
Schedule your showing today and see the potential for yourself!
Sold
Price Unknown
5842 N Jim Miller Rd, Dallas, TX 75228
3beds
1,904sqft
Single Family Residence
Built in 1963
9,801 Square Feet Lot
$260,000 Zestimate®
$--/sqft
$2,736 Estimated rent
Home value
$260,000
$239,000 - $281,000
$2,736/mo
Zestimate® history
Owner options
List your home for rent
$2,736/mo
Rent Zestimate®
Find your next renter with Zillow Rental Manager. Plus, with online applications, you can quickly screen prospective tenants – for free.
$2,736/mo
Rent Zestimate®
Refinance and save
Refinancing to a lower rate could help reduce your monthly payments and save thousands over the life of the loan.
Explore your selling options
Work with a Zillow partner agent
Leverage their expertise and Zillow's premium Showcase listings to get your home seen by more buyers.
Get startedList with your own agent
Get your home in front of millions of buyers by listing it on Zillow.
Learn how to do itSell it yourself
Take full control of how buyers see your home on Zillow by listing For Sale by Owner (FSBO).
List your homeWhat's special
Generous lotFormal dining roomFunctional floor planVersatile floor planSpacious layout
Zillow last checked:
Listing updated:
Listed by:
Joy Triplett 0534970,
Jireh Realty Team LLC 972-301-8790
Bought with:
Joy Triplett, 0534970
Jireh Realty Team LLC
Source: NTREIS,MLS#: 21347605
Facts & features
Interior
Bedrooms & bathrooms
- Bedrooms: 3
- Bathrooms: 2
- Full bathrooms: 2
Primary bedroom
- Level: First
- Dimensions: 15 x 12
Bedroom
- Level: First
- Dimensions: 11 x 16
Bedroom
- Level: First
- Dimensions: 11 x 17
Dining room
- Level: First
- Dimensions: 8 x 10
Dining room
- Level: First
- Dimensions: 8 x 6
Other
- Level: First
- Dimensions: 6 x 9
Other
- Level: First
- Dimensions: 13 x 6
Kitchen
- Level: First
- Dimensions: 9 x 19
Living room
- Level: First
- Dimensions: 12 x 17
Living room
- Level: First
- Dimensions: 15 x 19
Utility room
- Level: First
- Dimensions: 8 x 6
Heating
- Central, Electric
Cooling
- Central Air, Electric
Features
- Cable TV
- Has basement: No
- Has fireplace: No
Interior area
- Total interior livable area: 1,904 sqft
Property
Parking
- Total spaces: 2
- Parking features: Alley Access, Garage, Garage Faces Rear
- Attached garage spaces: 2
Features
- Levels: One
- Stories: 1
- Pool features: None
Lot
- Size: 9,801 Square Feet
- Features: Interior Lot, Few Trees
Details
- Parcel number: 00000812200000000
Construction
Type & style
- Home type: SingleFamily
- Architectural style: Traditional,Detached
- Property subtype: Single Family Residence
Materials
- Brick
Condition
- Resale
- Year built: 1963
Utilities & green energy
- Sewer: Public Sewer
- Water: Public
- Utilities for property: Sewer Available, Water Available, Cable Available
Community & HOA
Community
- Features: Curbs
- Subdivision: Buckner Terrace 04 Sec 03 Inst
HOA
- Has HOA: No
Location
- Region: Dallas
Financial & listing details
- Tax assessed value: $434,240
- Annual tax amount: $9,669
- Date on market: 8/1/2026
- Cumulative days on market: 10 days
- Listing terms: Cash
Price history
| Date | Event | Price |
|---|---|---|
| 9/11/2026 | Sold | -- |
Source: NTREIS #21347605 Report a problem | ||
| 8/14/2026 | Pending sale | $325,000$171/sqft |
Source: NTREIS #21347605 Report a problem | ||
| 8/11/2026 | Listed for sale | $325,000$171/sqft |
Source: NTREIS #21347605 Report a problem | ||
| 8/5/2026 | Contingent | $325,000$171/sqft |
Source: NTREIS #21347605 Report a problem | ||
| 8/1/2026 | Listed for sale | $325,000$171/sqft |
Source: NTREIS #21347605 Report a problem | ||
Public tax history
| Year | Property taxes | Tax assessment |
|---|---|---|
| 2025 | $9,669 -0.4% | $434,240 |
| 2024 | $9,705 +16.6% | $434,240 +19.8% |
| 2023 | $8,321 +460.9% | $362,620 |
| 2022 | $1,484 +5.2% | $362,620 +43.3% |
| 2021 | $1,410 +8.2% | $253,110 |
| 2020 | $1,304 +13.5% | $253,110 |
| 2019 | $1,149 +4.9% | $253,110 +29.4% |
| 2018 | $1,095 +13.6% | $195,630 +15.5% |
| 2017 | $964 -9.9% | $169,320 +34.6% |
| 2016 | $1,071 -65.8% | $125,770 +8.1% |
| 2015 | $3,132 | $116,380 +1.9% |
| 2014 | $3,132 | $114,190 |
| 2013 | -- | -- |
| 2012 | -- | -- |
| 2011 | -- | -- |
| 2010 | -- | -- |
| 2009 | -- | -- |
| 2008 | -- | -- |
| 2007 | -- | -- |
| 2005 | -- | -- |
| 2004 | -- | -- |
| 2003 | -- | -- |
| 2002 | -- | -- |
| 2001 | -- | -- |
Find assessor info on the county website
Neighborhood: 75228
Nearby homes
- $330,7003 bd2 ba1.7k sqft5836 N Jim Miller Rd, Dallas, TX 75228Off Market
- $445,6003 bd2 ba1.9k sqft5906 N Jim Miller Rd, Dallas, TX 75228Off Market
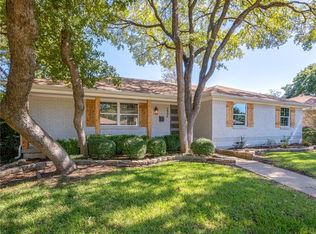
- $351,1003 bd2 ba1.8k sqft5905 Canterview Dr, Dallas, TX 75228Off Market
- $349,3003 bd2 ba1.8k sqft5832 N Jim Miller Rd, Dallas, TX 75228Off Market
- $390,8003 bd2 ba2.2k sqft5829 Canterview Dr, Dallas, TX 75228Off Market
- $389,6003 bd2 ba1.8k sqft5910 N Jim Miller Rd, Dallas, TX 75228Off Market
- $415,9003 bd2 ba1.7k sqft5909 Canterview Dr, Dallas, TX 75228Off Market
- $447,4003 bd3 ba1.9k sqft5823 Canterview Dr, Dallas, TX 75228Off Market
Nearby schools
GreatSchools rating
- 6/10Bayles Elementary SchoolGrades: PK-5Distance: 0.5 mi
- 5/10W High Gaston Middle SchoolGrades: 6-8Distance: 2 mi
- 4/10Bryan Adams High SchoolGrades: 9-12Distance: 2.3 mi
Schools provided by the listing agent
- Elementary: Bayles
- Middle: Gaston
- High: Adams
- District: Dallas ISD
Source: NTREIS. This data may not be complete. We recommend contacting the local school district to confirm school assignments for this home.
Get a cash offer in 3 minutes
Find out how much your home could sell for in as little as 3 minutes with a no-obligation cash offer.
Estimated market value
$260,000
Get a cash offer in 3 minutes
Find out how much your home could sell for in as little as 3 minutes with a no-obligation cash offer.
Estimated market value
$260,000
- Texas
- Dallas County
- Dallas
- 75228
- 5842 N Jim Miller Rd
