This home combines timeless character and spacious comfort with a sturdy, well-built feel. The sunroom addition, boasting vaulted ceilings and three walls of glass, floods the space with light and creates a warm, welcoming atmosphere that truly distinguishes this residence from typical Village homes. Hardwood floors and generous ceiling heights grace the bedrooms, making them perfect retreats for family and guests alike. Ideally situated close to downtown Millerton and the Harlem Valley Rail Trail, this location offers easy access to a rich array of recreational and cultural experiences. Plus, the finished third floor provides flexible space—ideal for an office, studio, or creative haven.
Closed
$337,500
5842 Elm Avenue S, Millerton, NY 12546
3beds
1,498sqft
Single Family Residence
Built in 1913
0.53 Acres Lot
$389,100 Zestimate®
$225/sqft
$3,454 Estimated rent
Home value
$389,100
$350,000 - $436,000
$3,454/mo
Zestimate® history
Owner options
List your home for rent
$3,454/mo
Rent Zestimate®
Find your next renter with Zillow Rental Manager. Plus, with online applications, you can quickly screen prospective tenants – for free.
$3,454/mo
Rent Zestimate®
Refinance and save
$2,337/mo
Est. payment
Refinancing to a lower rate could help reduce your monthly payments and save thousands over the life of the loan.
$2,337/mo
Est. payment
Explore your selling options
Work with a Zillow partner agent
Leverage their expertise and Zillow's premium Showcase listings to get your home seen by more buyers.
Get startedList with your own agent
Get your home in front of millions of buyers by listing it on Zillow.
Learn how to do itSell it yourself
Take full control of how buyers see your home on Zillow by listing For Sale by Owner (FSBO).
List your homeWhat's special
Finished third floorFlexible spaceVaulted ceilingsHardwood floorsWalls of glassWarm welcoming atmosphereGenerous ceiling heights
Zillow last checked:
Listing updated:
Listed by:
Larry Havens 845-453-5679,
Havens Real Estate
Bought with:
NON MLS HVCRMLS
HV Catskill Region MLS
Source: HVCRMLS,MLS#: 20252677
Facts & features
Interior
Bedrooms & bathrooms
- Bedrooms: 3
- Bathrooms: 2
- Full bathrooms: 1
- 1/2 bathrooms: 1
Bedroom
- Level: Second
Bedroom
- Level: Second
Bedroom
- Level: Second
Bathroom
- Level: Second
Other
- Level: First
Dining room
- Level: First
Family room
- Level: First
Kitchen
- Level: First
Living room
- Level: First
Office
- Level: Third
Heating
- Forced Air, Oil
Cooling
- Ceiling Fan(s)
Features
- Flooring: Hardwood, Linoleum
- Basement: Full,Unfinished
Interior area
- Total structure area: 1,498
- Total interior livable area: 1,498 sqft
- Finished area above ground: 1,498
- Finished area below ground: 0
Property
Parking
- Total spaces: 2
- Parking features: Garage
- Garage spaces: 2
Features
- Patio & porch: Front Porch
Lot
- Size: 0.53 Acres
- Features: Corner Lot
Details
- Parcel number: 133801 7271 18 295093 0000
- Zoning: R20,000
Construction
Type & style
- Home type: SingleFamily
- Architectural style: Colonial
- Property subtype: Single Family Residence
Materials
- Roof: Asphalt
Condition
- New construction: No
- Year built: 1913
Utilities & green energy
- Electric: 200+ Amp Service, Circuit Breakers
- Sewer: Septic Tank
Green energy
- Energy efficient items: Water Heater
Community & HOA
Community
- Security: Carbon Monoxide Detector(s), Smoke Detector(s)
Location
- Region: Millerton
Financial & listing details
- Price per square foot: $225/sqft
- Tax assessed value: $247,300
- Annual tax amount: $4,286
- Date on market: 7/1/2025
Price history
| Date | Event | Price |
|---|---|---|
| 1/21/2026 | Sold | $337,500-3.3%$225/sqft |
Source:  HVCRMLS #20252677 Report a problem HVCRMLS #20252677 Report a problem | ||
| 11/22/2025 | Pending sale | $349,000$233/sqft |
Source:  OneKey® MLS as distributed by MLS GRID #884940 Report a problem OneKey® MLS as distributed by MLS GRID #884940 Report a problem | ||
| 10/31/2025 | Contingent | $349,000$233/sqft |
Source: HVCRMLS #20252677 Report a problem | ||
| 9/18/2025 | Price change | $349,000-9.8%$233/sqft |
Source: OneKey® MLS as distributed by MLS GRID #884940 Report a problem | ||
| 7/1/2025 | Listed for sale | $387,000+141.9%$258/sqft |
Source: HVCRMLS #20252677 Report a problem | ||
| 11/5/2019 | Listing removed | $160,000$107/sqft |
Source: ELYSE HARNEY REAL ESTATE ML #374224 Report a problem | ||
| 3/1/2019 | Listed for sale | $160,000$107/sqft |
Source: ELYSE HARNEY REAL ESTATE ML #374224 Report a problem | ||
| 1/5/2019 | Pending sale | $160,000$107/sqft |
Source: Elyse Harney Real Estate #122552 Report a problem | ||
| 11/15/2018 | Price change | $160,000-8.6%$107/sqft |
Source: Elyse Harney Real Estate #122552 Report a problem | ||
| 10/18/2018 | Price change | $175,000-5.4%$117/sqft |
Source: Elyse Harney Real Estate #122552 Report a problem | ||
| 9/14/2018 | Price change | $185,000-2.1%$123/sqft |
Source: Elyse Harney Real Estate #122552 Report a problem | ||
| 8/10/2018 | Listed for sale | $189,000$126/sqft |
Source: Elyse Harney Real Estate #122552 Report a problem | ||
Public tax history
| Year | Property taxes | Tax assessment |
|---|---|---|
| 2025 | -- | $247,300 +8% |
| 2024 | -- | $229,000 +5% |
| 2023 | -- | $218,100 +8% |
| 2022 | -- | $201,900 +12% |
| 2021 | -- | $180,300 +4% |
| 2020 | -- | $173,400 |
| 2019 | -- | $173,400 +6.9% |
| 2018 | -- | $162,200 |
| 2017 | $4,149 | $162,200 |
| 2016 | -- | $162,200 |
| 2015 | -- | $162,200 |
| 2014 | -- | $162,200 -3% |
| 2012 | -- | $167,200 |
| 2011 | -- | $167,200 +9.3% |
| 2010 | -- | $153,000 |
| 2009 | -- | $153,000 |
| 2008 | -- | $153,000 |
| 2007 | -- | $153,000 |
| 2006 | -- | $153,000 +11.8% |
| 2005 | -- | $136,809 +1.5% |
| 2004 | -- | $134,800 +101.2% |
| 2003 | -- | $67,000 |
Find assessor info on the county website
Neighborhood: 12546
Nearby homes
- $519,5003 bd2 ba2k sqft37 West St, Millerton, NY 12546Off Market
- $261,5004 bd2 ba2.3k sqft5846 S Elm Ave, Millerton, NY 12546Sold
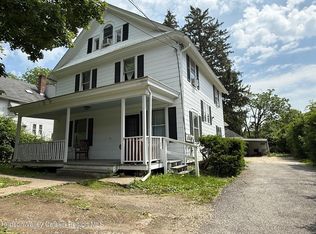
- $566,500-- bd-- ba2.7k sqft5848 S Elm Ave, Millerton, NY 12546Off Market

- $459,2005 bd2 ba2.4k sqft5877-5879 S Elm Ave, Millerton, NY 12546Off Market
- $241,1003 bd1 ba2.6k sqft5843 S Elm Ave, Millerton, NY 12546Off Market
- $421,200-- bd-- ba3.8k sqft5850 S Elm Ave, Millerton, NY 12546Off Market
- $450,5004 bd2 ba2k sqft5837 S Elm Ave, Millerton, NY 12546Off Market
- $367,0003 bd2 ba2k sqft489 Mill St, Millerton, NY 12546Sold
Nearby schools
GreatSchools rating
- 2/10Webutuck Elementary SchoolGrades: PK-3Distance: 4.3 mi
- 6/10Eugene Brooks Middle SchoolGrades: 4-8Distance: 4.6 mi
- 4/10Webutuck High SchoolGrades: 9-12Distance: 4.6 mi
Schools provided by the listing agent
- Elementary: Webutuck Elementary School
Source: HVCRMLS. This data may not be complete. We recommend contacting the local school district to confirm school assignments for this home.
- New York
- Dutchess County
- Millerton
- 12546
- 5842 Elm Avenue S
Nearby cities
Nearby zip codes
Other Millerton Topics
