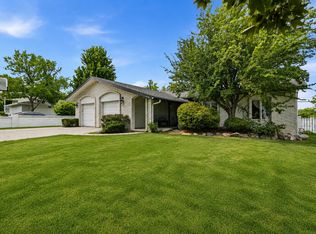
Tucked at the end of a quiet cul-de-sac in East Murray, this charming brick rambler delivers main-floor living on a private, tree-lined setting that feels calm and secluded. Surrounded by mature trees on all sides, the home sits peacefully in a warm, established neighborhood where neighbors still know one another and kids play in the street and along the nearby Murray Canal trail. East Murray's central location puts the entire Salt Lake Valley within easy reach. Dining, shopping, recreation, and convenient commuting are all just minutes away. Inside, the main level features an open family room with a fireplace and east-facing windows that flood the space with morning light. The kitchen and dining area flow seamlessly onto a recently expanded deck complete with a shade-select pergola that opens and closes for year-round outdoor living. A custom spiral staircase leads down to the generous backyard that has plenty of room for play and entertaining. The main floor offers 2 beds and 2 baths, including an oversized primary suite, a rare feature in homes of this era. Downstairs, the bright, walk-out basement expands the living space with 3 additional bedrooms, a fully updated bathroom, laundry room, and a large living area lit by an oversized window and sliding glass door to the new paver patio. This is a one-of-a-kind property that is hard to find. Schedule your private showing and experience it for yourself.
Pending
$855,000
5842 S Fontaine Bleu Cir, Murray, UT 84121
5beds
2,600sqft
Single Family Residence
Built in 1964
0.25 Acres Lot
$857,200 Zestimate®
$329/sqft
$-- HOA
What's special
Custom spiral staircaseNew paver patioCharming brick ramblerPrivate tree-lined settingRecently expanded deckBright walk-out basementMain-floor living
- 28 days
- 709
- 61
Zillow last checked:
Listing updated:
Listed by:
Adam N Klawe 801-554-6471,
COMMUNIE RE
Source: UtahRealEstate.com,MLS#: 2177062
Facts & features
Interior
Bedrooms & bathrooms
- Bedrooms: 5
- Bathrooms: 3
- Full bathrooms: 2
- 3/4 bathrooms: 1
- Main level bedrooms: 2
Rooms
- Room types: Master Bathroom
Primary bedroom
- Level: First
Heating
- Forced Air, Central
Cooling
- Central Air, Ceiling Fan(s)
Appliances
- Included: Microwave, Refrigerator, Disposal, Gas Range
Features
- Walk-In Closet(s), Granite Counters
- Flooring: Carpet, Tile
- Doors: Sliding Doors
- Windows: Blinds, Drapes, Window Coverings, Double Pane Windows
- Basement: Daylight,Full,Basement Entrance,Walk-Out Access
- Number of fireplaces: 1
Interior area
- Total structure area: 2,600
- Total interior livable area: 2,600 sqft
- Finished area above ground: 1,300
- Finished area below ground: 1,300
Property
Parking
- Total spaces: 4
- Parking features: Garage - Attached
- Attached garage spaces: 2
- Uncovered spaces: 2
Features
- Stories: 2
- Patio & porch: Patio, Covered Deck, Open Patio
- Exterior features: Lighting
- Has spa: Yes
- Spa features: Jetted Tub
- Fencing: Full
- Has view: Yes
- View description: Mountain(s)
Lot
- Size: 0.25 Acres
- Features: Cul-De-Sac, Curb & Gutter, Secluded, Sprinkler: Auto-Full, Gentle Sloping, Private
- Topography: Terrain,Terrain Grad Slope
- Residential vegetation: Landscaping: Full, Mature Trees
Details
- Additional structures: Outbuilding
- Parcel number: 2216327003
- Zoning: RES
- Zoning description: Single-Family
Construction
Type & style
- Home type: SingleFamily
- Architectural style: Rambler/Ranch
- Property subtype: Single Family Residence
Materials
- Brick
- Roof: Asphalt
Condition
- Blt./Standing
- New construction: No
- Year built: 1964
Utilities & green energy
- Sewer: Public Sewer, Sewer: Public
- Water: Culinary, Irrigation
- Utilities for property: Natural Gas Connected, Electricity Connected, Sewer Connected, Water Connected
Community & HOA
Community
- Features: Sidewalks
- Subdivision: Fontaine Bleu
HOA
- Has HOA: No
Location
- Region: Murray
Financial & listing details
- Price per square foot: $329/sqft
- Tax assessed value: $677,200
- Annual tax amount: $3,592
- Date on market: 8/6/2026
- Listing terms: Cash,Conventional
- Inclusions: Ceiling Fan, Microwave, Range, Refrigerator, Window Coverings, Video Door Bell(s), Smart Thermostat(s)
- Exclusions: Dryer, Freezer, Washer, Video Camera(s)
- Acres allowed for irrigation: 0
- Electric utility on property: Yes
Estimated market value
$857,200
$814,000 - $900,000
$2,796/mo
Price history
| Date | Event | Price |
|---|---|---|
| 8/11/2026 | Pending sale | $855,000$329/sqft |
Source:  UtahRealEstate.com #2177062 Report a problem UtahRealEstate.com #2177062 Report a problem | ||
| 8/6/2026 | Price change | $855,000+25.9%$329/sqft |
Source: UtahRealEstate.com #2177062 Report a problem | ||
| 10/9/2022 | Pending sale | $678,988$261/sqft |
Source:  RE/MAX International #1845696 Report a problem RE/MAX International #1845696 Report a problem | ||
| 10/7/2022 | Listed for sale | $678,988+134.9%$261/sqft |
Source: UtahRealEstate.com #1845696 Report a problem | ||
| 5/18/2011 | Listing removed | $289,000$111/sqft |
Source: Chapman-Richards & Associates, Inc. #1020299 Report a problem | ||
| 5/8/2011 | Price change | $289,000-3.6%$111/sqft |
Source: Chapman-Richards & Associates, Inc. #1020299 Report a problem | ||
| 3/19/2011 | Listed for sale | $299,900-10.5%$115/sqft |
Source: Chapman-Richards & Associates, Inc. #1020299 Report a problem | ||
| 12/4/2010 | Listing removed | $334,950$129/sqft |
Source: Vflyer #976503 Report a problem | ||
| 9/14/2010 | Price change | $334,950-1.1%$129/sqft |
Source: Chapman-Richards & Associates, Inc. #976503 Report a problem | ||
| 8/8/2010 | Price change | $338,800-3.2%$130/sqft |
Source: Chapman-Richards & Associates, Inc. #976503 Report a problem | ||
| 7/18/2010 | Listed for sale | $349,900$135/sqft |
Source: Vflyer #976503 Report a problem | ||
Public tax history
| Year | Property taxes | Tax assessment |
|---|---|---|
| 2025 | $3,592 +6% | $372,460 +9.3% |
| 2024 | $3,391 | $340,835 +1.2% |
| 2023 | -- | $336,710 +6.5% |
| 2022 | $3,266 +8.5% | $316,250 +22.6% |
| 2021 | $3,011 +8.9% | $257,895 +14.4% |
| 2020 | $2,765 +1.8% | $225,335 +4.7% |
| 2019 | $2,715 +17.2% | $215,215 +8.1% |
| 2018 | $2,317 +10.4% | $199,155 -46.3% |
| 2017 | $2,099 +888.3% | $370,700 +9.4% |
| 2016 | $212 +206.5% | $338,700 +10.8% |
| 2015 | $69 -42.6% | $305,700 +1.2% |
| 2014 | $121 | $302,200 +2.6% |
| 2013 | -- | $294,400 +4.2% |
| 2012 | -- | $282,600 +29.6% |
| 2011 | -- | $218,000 |
| 2010 | -- | $218,000 -18% |
| 2009 | -- | $265,700 -13.2% |
| 2008 | $1,602 | $306,100 +4.3% |
| 2007 | -- | $293,500 +21.6% |
| 2006 | -- | $241,300 +14% |
| 2005 | -- | $211,700 +10.4% |
| 2002 | -- | $191,700 +5.2% |
| 2001 | -- | $182,200 +0.1% |
| 2000 | -- | $182,100 |
Find assessor info on the county website
Monthly payment
Est. payment
Payment breakdown
Explore the cost of this home by adjusting the details. Changes won't be saved.Climate risks
Neighborhood: 84121
Nearby schools
Schools provided by the listing agent
- Elementary: Oakwood
- Middle: Bonneville
- High: Cottonwood
- District: Granite
Source: UtahRealEstate.com. This data may not be complete. We recommend contacting the local school district to confirm school assignments for this home.
- $---- bd-- ba-- sqft5842 S Fontaine Bleu Cir, Salt Lake City, UT 84121Off Market
- $--2 bd2 ba1.1k sqft5827 S Waterbury Way #D, Salt Lake City, UT 84121Off Market

- $8001 bd1 ba-- sqft5831 S Waterbury Way #D, Salt Lake City, UT 84121For Rent

- $735,3004 bd2 ba1.4k sqft5834 S Fontaine Bleu Dr, Salt Lake City, UT 84121Off Market
Similar homes
- $889,9005 bd3 ba3.4k sqft2415 E Campus Dr, Cottonwood Heights, UT 84121For Sale

 MLS ID #2178742, James A Ellis, RE/MAX Associates. UtahRealEstate.com
 - $749,8754 bd3 ba1.9k sqft1445 E Bluegrass Cir, Cottonwood Heights, UT 84121For Sale
 MLS ID #2180763, Rudyard Johansen, Realtypath LLC (Platinum). UtahRealEstate.com
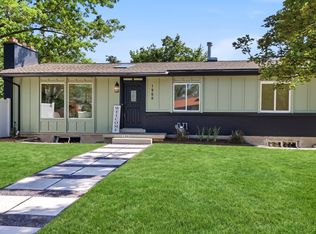
 - $958,0005 bd4 ba3.8k sqft7116 S Ponderosa Dr, Cottonwood Heights, UT 84121For Sale
 MLS ID #2180932, Tiani Shoemaker, Real Estate Essentials. UtahRealEstate.com
 - $735,0004 bd2 ba2.3k sqft1960 E Meadow Dr, Cottonwood Heights, UT 84121For Sale
 MLS ID #2174145, Jeffrey Morris, KW Utah Realtors Keller Williams (Brickyard). UtahRealEstate.com
 - $899,0005 bd3 ba3.1k sqft5334 S Castlegate Dr, Salt Lake City, UT 84117For Sale
 MLS ID #12603471, BJ Staten, BHHS Utah Properties - SV. PCBR
 - $849,0005 bd4 ba3.1k sqft1433 E Estrellita Dr, Sandy, UT 84093For SaleMLS ID #2177195, Zachery P Jorgensen, Century 21 Everest. UtahRealEstate.com
- $732,0004 bd3 ba2.4k sqft7237 S 2700 E, Cottonwood Heights, UT 84121For SaleMLS ID #2167906, Jeffrey Walsh, Windermere Real Estate (Daybreak). UtahRealEstate.com
- $855,0005 bd4 ba3.2k sqft1925 E Hillcrest Ave, Salt Lake City, UT 84106For SaleMLS ID #12603733, Ginny Tuite, BHHS Utah Properties - SV. PCBR
- $874,9995 bd4 ba3.7k sqft8441 S Rua Branco Dr, Sandy, UT 84093For SaleMLS ID #2176419, Joshua B Skousen, Century 21 Everest. UtahRealEstate.com
- $1,250,0004 bd3 ba3k sqft1893 E Lincoln Ln, Holladay, UT 84124For SaleMLS ID #12601470, Mike Morse, Engel & Volkers Park City. PCBR
- $699,9005 bd3 ba2.5k sqft109 E 6740 S, Midvale, UT 84047For SaleMLS ID #2178273, Marissa Miller, RE/MAX Associates. UtahRealEstate.com
- $950,0005 bd3 ba2.8k sqft1871 E 4675 S, Holladay, UT 84117For SaleMLS ID #2170243, Craig R Hawker, Action Team Realty. UtahRealEstate.com
- $975,0005 bd3 ba2.4k sqft2451 E Murray Holladay Rd S, Salt Lake City, UT 84117For SaleMLS ID #2179127, Dean DeLeone, KW Park City Keller Williams Real Estate. UtahRealEstate.com
- $975,0005 bd3 ba2.4k sqft2451 E Murray Holladay Rd, Holladay, UT 84117For SaleMLS ID #12603759, Dean DeLeone, KW Park City Keller Williams Real Estate. PCBR
- $780,0006 bd4 ba2.8k sqft8261 S Maio Dr, Sandy, UT 84093For SaleMLS ID #2175635, Nicole A Taunauta, Equity Real Estate. UtahRealEstate.com
- $820,0004 bd2 ba2.7k sqft2955 E 4505 S, Holladay, UT 84117For SaleMLS ID #2172179, Jordan McQueen, KW Utah Realtors Keller Williams. UtahRealEstate.com
- $1,100,0005 bd3 ba3.4k sqft2092 E Somerset Dr S, Salt Lake City, UT 84121For SaleMLS ID #2173475, James Barnett, House 2 Home Realty PLLC. UtahRealEstate.com
- $1,100,0004 bd3 ba2.1k sqft1708 E Spring Ln, Holladay, UT 84117For SaleMLS ID #2179458, Ryan M Struthwolf, Windermere Real Estate. UtahRealEstate.com
- $799,9004 bd4 ba2.6k sqft1944 E Brady Creek Dr S, Sandy, UT 84093For SaleMLS ID #2177442, Jeremy Osguthorpe, Realtypath LLC (Platinum). UtahRealEstate.com
- $765,0006 bd3 ba2.7k sqft8643 Vaquero Dr, Sandy, UT 84094For SaleMLS ID #2153339, Teri Hudson, X FACTOR REAL ESTATE, LLC. UtahRealEstate.com
