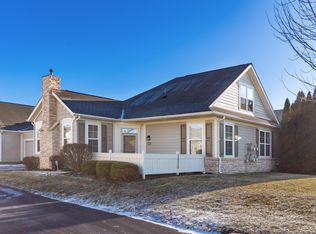
Single story condo in desirable Woods at Hayden Run Condominium. This 2-bedroom Villa model, built by Epcon Communities, offers an open living space with vaulted ceilings in the living room with a gas fireplace, a large eat-in kitchen with white cabinetry, white appliances, extra wall of matching cabinets and counter tops, pantry, and can lighting. Newer carpeting throughout the main living areas, 2 large bedrooms, 2 full bathrooms, a spacious laundry room and a storage and more room for added interior flex space. The two car garage is oversized and offers attic storage above. The fenced garden patio is the perfect spot to relax and enjoy summer evenings. Other features include new wall paint throughout, new hot water heater in 2023, new garbage disposal in 2026, storm door at foyer, and safety bars in primary bathroom. Community amenities include a clubhouse with fitness room, gathering area for social activities and a swimming pool.
Sold for $320,000
Zestimate®
$320,000
5842 Timber Top Dr, Hilliard, OH 43026
2beds
1,292sqft
Condominium
Built in 2006
-- sqft lot
$320,000 Zestimate®
$248/sqft
$1,810 Estimated rent
Home value
$320,000
$304,000 - $336,000
$1,810/mo
Zestimate® history
Owner options
List your home for rent
$1,810/mo
Rent Zestimate®
Find your next renter with Zillow Rental Manager. Plus, with online applications, you can quickly screen prospective tenants – for free.
$1,810/mo
Rent Zestimate®
Refinance and save
$2,540/mo
Est. payment
Refinancing to a lower rate could help reduce your monthly payments and save thousands over the life of the loan.
$2,540/mo
Est. payment
Explore your selling options
Work with a Zillow partner agent
Leverage their expertise and Zillow's premium Showcase listings to get your home seen by more buyers.
Get startedList with your own agent
Get your home in front of millions of buyers by listing it on Zillow.
Learn how to do itSell it yourself
Take full control of how buyers see your home on Zillow by listing For Sale by Owner (FSBO).
List your homeWhat's special
Zillow last checked:
Listing updated:
Listed by:
Anita K Smith 614-207-2526,
EPCON Realty, Inc.,
Andrew N Smith 614-207-9700,
EPCON Realty, Inc.
Bought with:
Ryan J Ruehle, 2003013260
EXP Realty, LLC
Alhassan Salwan Adnan, 2022003107
EXP Realty, LLC
Source: Columbus and Central Ohio Regional MLS ,MLS#: 226012135
Facts & features
Interior
Bedrooms & bathrooms
- Bedrooms: 2
- Bathrooms: 2
- Full bathrooms: 2
- Main level bedrooms: 2
Heating
- Forced Air
Cooling
- Central Air
Appliances
- Included: Dishwasher, Electric Range, Gas Water Heater, Microwave, Refrigerator
Features
- Flooring: Carpet, Ceramic/Porcelain, Vinyl
- Windows: Insulated Windows
- Number of fireplaces: 1
- Fireplace features: One, Direct Vent, Gas Log
- Common walls with other units/homes: 2+ Common Walls
Interior area
- Total structure area: 1,292
- Total interior livable area: 1,292 sqft
Property
Parking
- Total spaces: 2
- Parking features: Garage Door Opener, Attached
- Attached garage spaces: 2
Features
- Levels: One
- Patio & porch: Patio
Details
- Parcel number: 010283633
- Special conditions: Standard
Construction
Type & style
- Home type: Condo
- Architectural style: Ranch
- Property subtype: Condominium
Materials
- Foundation: Slab
Condition
- New construction: No
- Year built: 2006
Utilities & green energy
- Sewer: Public Sewer
- Water: Public
Community & HOA
Community
- Subdivision: Woods at Hayden Run
HOA
- Has HOA: Yes
- Amenities included: Clubhouse, Fitness Center, Pool, Sidewalk
- Services included: Maintenance Grounds, Insurance, Sewer, Trash, Water, Snow Removal
- HOA fee: $425 monthly
Location
- Region: Hilliard
Financial & listing details
- Price per square foot: $248/sqft
- Tax assessed value: $261,700
- Annual tax amount: $3,671
- Date on market: 4/18/2026
- Listing terms: Conventional
Price history
| Date | Event | Price |
|---|---|---|
| 7/1/2026 | Sold | $320,000+0%$248/sqft |
Source:  Columbus and Central Ohio Regional MLS #226012135 Report a problem Columbus and Central Ohio Regional MLS #226012135 Report a problem | ||
| 5/11/2026 | Contingent | $319,900$248/sqft |
Source: Columbus and Central Ohio Regional MLS #226012135 Report a problem | ||
| 5/6/2026 | Price change | $319,900-3%$248/sqft |
Source: Columbus and Central Ohio Regional MLS #226012135 Report a problem | ||
| 4/18/2026 | Listed for sale | $329,900+106.3%$255/sqft |
Source: Columbus and Central Ohio Regional MLS #226012135 Report a problem | ||
| 9/1/2009 | Sold | $159,900$124/sqft |
Source: Public Record Report a problem | ||
Public tax history
| Year | Property taxes | Tax assessment |
|---|---|---|
| 2024 | $3,671 +0.5% | $91,600 |
| 2023 | $3,652 -13.1% | $91,600 +2% |
| 2022 | $4,203 -0.2% | $89,780 |
| 2021 | $4,210 -0.1% | $89,780 |
| 2020 | $4,216 +15.2% | $89,780 +30% |
| 2019 | $3,659 -6.8% | $69,060 |
| 2018 | $3,927 | $69,060 |
| 2017 | $3,927 +27% | $69,060 +24.6% |
| 2016 | $3,091 +2.1% | $55,410 |
| 2015 | $3,028 | $55,410 |
| 2014 | $3,028 +102.1% | $55,410 +0% |
| 2013 | $1,498 -56.8% | $55,405 |
| 2011 | $3,470 | $55,405 |
Find assessor info on the county website
Neighborhood: Tuttle West
Nearby homes
- $263,9002 bd2 ba1.3k sqft5842 Timbertop Dr, Hilliard, OH 43026Off Market

- $387,2003 bd2 ba1.3k sqft5856 Timber Top Dr, Hilliard, OH 43026Off Market
- $395,0002 bd2 ba1.3k sqft5852 Timber Top Dr, Hilliard, OH 43026Sold
- $395,0003 bd3 ba2k sqft5852 Timber Top Dr #3, Hilliard, OH 43026Sold
- $396,0003 bd2 ba1.9k sqft5846 Timber Top Dr, Hilliard, OH 43026Off Market
- $381,1002 bd2 ba1.5k sqft5862 Timber Top Dr, Hilliard, OH 43026Off Market
- $422,0003 bd2 ba1.8k sqft5286 Hayden Woods Ln, Hilliard, OH 43026Off Market
- $415,3003 bd2 ba1.8k sqft5866 Timber Top Dr, Hilliard, OH 43026Off Market
Nearby schools
GreatSchools rating
- 5/10Gables Elementary SchoolGrades: K-5Distance: 5.9 mi
- 6/10Ridgeview Middle SchoolGrades: 6-8Distance: 7.2 mi
- 5/10Centennial High SchoolGrades: 9-12Distance: 6.2 mi
Get a cash offer in 3 minutes
Find out how much your home could sell for in as little as 3 minutes with a no-obligation cash offer.
Estimated market value
$320,000
Get a cash offer in 3 minutes
Find out how much your home could sell for in as little as 3 minutes with a no-obligation cash offer.
Estimated market value
$320,000
- Ohio
- Franklin County
- Dublin
- 43026
- Tuttle West
- 5842 Timber Top Dr
Nearby cities
Nearby neighborhoods
Nearby zip codes
Other Dublin Topics
