Skip main navigation
Closed
  • Price Unknown

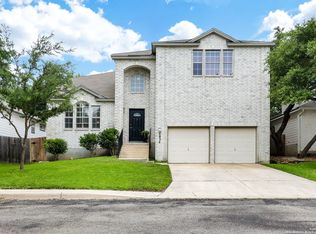
    5842 Waterford Oaks, San Antonio, TX 78250

    3beds
    2,196sqft
    Single Family Residence
    Built in 2000
    5,985 Square Feet Lot
    $321,100 Zestimate®
    $--/sqft
    $1,838 Estimated rent

    Home value

    $321,100

    $305,000 - $337,000

    $1,838/mo

    Zestimate® history
    Loading
    Loading...

    Owner options

    List your home for rent

    $1,838/mo

    Rent Zestimate®

    Find your next renter with Zillow Rental Manager. Plus, with online applications, you can quickly screen prospective tenants – for free.

    Learn more

    $1,838/mo

    Rent Zestimate®

    Refinance and save

    $566/mo

    Est. payment

    Refinancing to a lower rate could help reduce your monthly payments and save thousands over the life of the loan.

    See today's rates

    $566/mo

    Est. payment

    Explore your selling options

    Work with a Zillow partner agent

    Leverage their expertise and Zillow's premium Showcase listings to get your home seen by more buyers.

    Get started

    List with your own agent

    Get your home in front of millions of buyers by listing it on Zillow.

    Learn how to do it

    Sell it yourself

    Take full control of how buyers see your home on Zillow by listing For Sale by Owner (FSBO).

    List your home

    What's special

    Modern comfortMature oak treesAmple natural lightSeparate office spaceOpen floor planNatural charmSpacious main suite
    Welcome to your dream home in the heart of our exclusive gated community! This stunning 3-bedroom, 2-bathroom residence offers a spacious 2,196 square feet of living space, complete with a convenient 2-car garage and separate office space. Nestled amidst the serene beauty of mature oak trees, this property provides the perfect blend of natural charm and modern comfort. Step inside to discover an open floor plan with ample natural light, a spacious main suite with full bathroom, much more. The backyard boasts an oversize patio and paved walkway. With its prime location and elegant features, this home is a rare find. Don't miss your chance to experience the epitome of suburban living.

    Zillow last checked:

    Listing updated:

    Listed by:

    Kevin Rogers (210)943-4343,

    43 Realty, LLC

    Bought with:

    NON-MEMBER AGENT

    Non Member Office

    Source: Central Texas MLS,MLS#: 522769MLS LogoOriginating MLS: Four Rivers Association of REALTORS

    Facts & features

    Interior

    Bedrooms & bathrooms
    • Bedrooms: 3
    • Bathrooms: 2
    • Full bathrooms: 2
    Bedroom
    • Level: Main
    • Dimensions: 15x14
    Bedroom 2
    • Level: Main
    • Dimensions: 12x10
    Bedroom 3
    • Level: Main
    • Dimensions: 13x11
    Breakfast room nook
    • Level: Main
    • Dimensions: 13x9
    Dining room
    • Level: Main
    • Dimensions: 13x11
    Entry foyer
    • Level: Main
    • Dimensions: 5x4
    Family room
    • Level: Main
    • Dimensions: 20x19
    Kitchen
    • Level: Main
    • Dimensions: 16x14
    Laundry
    • Level: Main
    • Dimensions: 6x4
    Office
    • Level: Main
    • Dimensions: 10x10
    Heating
    • Central
    Cooling
    • Central Air
    Appliances
    • Included: Dishwasher, Disposal, Microwave, Some Electric Appliances, Range
    • Laundry: Main Level, Laundry Room
    Features
    • All Bedrooms Down, Ceiling Fan(s), Garden Tub/Roman Tub, Home Office, Separate Shower, Walk-In Closet(s), Breakfast Area
    • Flooring: Carpet, Combination, Tile, Vinyl
    • Attic: None
    • Has fireplace: No
    • Fireplace features: None
    Interior area
    • Total interior livable area: 2,196 sqft

    Property

    Parking
    • Total spaces: 2
    • Parking features: Attached, Garage
    • Attached garage spaces: 2
    Features
    • Levels: One
    • Stories: 1
    • Patio & porch: Patio
    • Exterior features: Patio
    • Pool features: Community, None
    • Fencing: Back Yard,Privacy,Wood
    • Has view: Yes
    • View description: None
    • Body of water: None
    Lot
    • Size: 5,985 Square Feet
    Details
    • Parcel number: 188051110160

    Construction

    Type & style
    • Home type: SingleFamily
    • Architectural style: Traditional
    • Property subtype: Single Family Residence
    Materials
    • Brick, Masonry
    • Foundation: Slab
    • Roof: Composition,Shingle
    Condition
    • Resale
    • Year built: 2000

    Utilities & green energy

    • Sewer: Not Connected (at lot), Public Sewer
    • Water: Not Connected (at lot)
    • Utilities for property: Cable Available, Electricity Available, Natural Gas Connected, Trash Collection Public, Water Available

    Community & HOA

    Community
    • Features: Community Pool, Gated
    • Security: Gated Community, Controlled Access
    • Subdivision: Oak Crest Sub
    HOA
    • Has HOA: Yes
    • HOA fee: $566 annually
    • HOA name: S.A. OAK CREST HOA
    Location
    • Region: San Antonio

    Financial & listing details

    • Tax assessed value: $313,990
    • Annual tax amount: $5,072
    • Date on market: 10/6/2023
    • Cumulative days on market: 88 days
    • Listing agreement: Exclusive Right To Sell
    • Listing terms: Cash,Conventional,FHA,Texas Vet,VA Loan
    • Electric utility on property: Yes

    Price history

    DateEventPrice
    1/19/2024Sold--
    Source: Central Texas MLS #522769 Report a problem
    12/27/2023Pending sale$324,999$148/sqft
    Source: HAR #38373237 Report a problem
    12/27/2023Contingent$324,999$148/sqft
    Source: LERA MLS #1724633 Report a problem
    11/1/2023Price change$324,999-4.4%$148/sqft
    Source: LERA MLS #1724633 Report a problem
    10/5/2023Listed for sale$339,999+55.3%$155/sqft
    Source: LERA MLS #1724633 Report a problem
    8/19/2020Sold--
    Source: Agent Provided Report a problem
    8/17/2020Pending sale$219,000$100/sqft
    Source: The Spencer Group #1470332 Report a problem
    7/15/2020Listed for sale$219,000$100/sqft
    Source: The Spencer Group #1470332 Report a problem

    Public tax history

    YearProperty taxesTax assessment
    2025$5,072 +0.2%$313,990 +5.7%
    2024$5,063 +10.2%$297,013 +10%
    2023$4,594 -12.8%$270,012 +10%
    2022$5,268 +138.7%$245,465 +10%
    2021$2,207 $223,150 +11.6%
    2020$2,207 $199,970 +7.3%
    2019-- $186,380 +1.8%
    2018-- $183,070 +2.7%
    2017-- $178,190 +3.7%
    2016$4,267 +3.8%$171,760 +4%
    2015$4,110 $165,160 +3.2%
    2014$4,110 $160,030 +8.8%
    2013-- $147,140 +6.8%
    2012-- $137,830 +0.6%
    2011-- $136,980 -3.6%
    2010-- $142,030 +2.8%
    2009-- $138,190 +1.6%
    2008-- $135,980 -5.4%
    2007-- $143,780 +3.8%
    2006-- $138,570 +4.8%
    2005-- $132,280
    2004-- --
    2003-- --
    2002-- --
    2001-- --
    Find assessor info on the county website

    Neighborhood: Oak Crest

    Nearby schools

    GreatSchools rating
    Schools provided by the listing agent
    • Elementary: Timberwilde Elementary School
    • Middle: Connally Middle School
    • High: Warren High School
    • District: Northside ISD

    Source: Central Texas MLS. This data may not be complete. We recommend contacting the local school district to confirm school assignments for this home.

    Get a cash offer in 3 minutes
    Find out how much your home could sell for in as little as 3 minutes with a no-obligation cash offer.
    Estimated market value
    $321,100
    Get a cash offer in 3 minutes
    Find out how much your home could sell for in as little as 3 minutes with a no-obligation cash offer.
    Estimated market value
    $321,100