Welcome to this well maintained 3 bedroom/ 1.5 bath home that sits on a nice sized lot with mature trees. Home is nestled in a cul de sac and surrounded by nature! Enjoy the upcoming summer in the fully fenced in backyard. The peaceful sunroom provides extra livable space and has both heat and ac! Spacious kitchen has plenty of cabinets and make sure to check out the pantry! Home boasts a living room, family room with a slider to 4 seasons room and a formal dining room. Extra large 2 car garage and a huge lower level area with plenty of room for extra storage! Lots of windows provide ample natural light throughout home and sunroom! Updates include ALL NEW windows throughout home AND sunroom, newer HVAC, newer bladder tank and well pump. Passing septic inspection performed this month. Report is attached.
Closed
$248,000
58424 Oakwood Ct, Elkhart, IN 46516
3beds
1,440sqft
Single Family Residence
Built in 1972
0.34 Acres Lot
$269,100 Zestimate®
$--/sqft
$1,862 Estimated rent
Home value
$269,100
$256,000 - $283,000
$1,862/mo
Zestimate® history
Owner options
List your home for rent
$1,862/mo
Rent Zestimate®
Find your next renter with Zillow Rental Manager. Plus, with online applications, you can quickly screen prospective tenants – for free.
$1,862/mo
Rent Zestimate®
Refinance and save
$1,577/mo
Est. payment
Refinancing to a lower rate could help reduce your monthly payments and save thousands over the life of the loan.
$1,577/mo
Est. payment
Explore your selling options
Work with a Zillow partner agent
Leverage their expertise and Zillow's premium Showcase listings to get your home seen by more buyers.
Get startedList with your own agent
Get your home in front of millions of buyers by listing it on Zillow.
Learn how to do itSell it yourself
Take full control of how buyers see your home on Zillow by listing For Sale by Owner (FSBO).
List your homeWhat's special
Huge lower level areaFormal dining roomMature treesExtra storageNewer bladder tankWell pumpSpacious kitchen
Zillow last checked:
Listing updated:
Listed by:
Ashley A Smith Ofc:574-207-7777,
Howard Hanna SB Real Estate
Bought with:
Trish Davis, RB16001595
Coldwell Banker Real Estate Group
Source: IRMLS,MLS#: 202413559
Facts & features
Interior
Bedrooms & bathrooms
- Bedrooms: 3
- Bathrooms: 2
- Full bathrooms: 1
- 1/2 bathrooms: 1
Bedroom 1
- Level: Upper
Bedroom 2
- Level: Upper
Dining room
- Level: Main
- Area: 117
- Dimensions: 9 x 13
Family room
- Level: Main
- Area: 176
- Dimensions: 16 x 11
Kitchen
- Level: Main
- Area: 121
- Dimensions: 11 x 11
Living room
- Level: Main
- Area: 220
- Dimensions: 20 x 11
Heating
- Natural Gas, Forced Air
Cooling
- Central Air
Appliances
- Included: Disposal, Range/Oven Hook Up Gas, Dishwasher, Microwave, Refrigerator, Washer, Dryer-Gas, Gas Oven, Gas Range, Gas Water Heater, Water Softener Owned
- Laundry: Gas Dryer Hookup, Sink, Washer Hookup
Features
- Ceiling Fan(s), Formal Dining Room
- Windows: Skylight(s), Window Treatments, Blinds
- Basement: Full,Unfinished,Sump Pump
- Has fireplace: No
- Fireplace features: None
Interior area
- Total structure area: 2,208
- Total interior livable area: 1,440 sqft
- Finished area above ground: 1,440
- Finished area below ground: 0
Property
Parking
- Total spaces: 2
- Parking features: Attached, Garage Door Opener
- Attached garage spaces: 2
Features
- Levels: Quad-Level
- Patio & porch: Patio, Enclosed
- Fencing: Full,Privacy
Lot
- Size: 0.34 Acres
- Dimensions: 100X150
- Features: Cul-De-Sac
Details
- Additional structures: Shed
- Parcel number: 200623179014.000009
- Other equipment: Sump Pump
Construction
Type & style
- Home type: SingleFamily
- Property subtype: Single Family Residence
Materials
- Vinyl Siding
Condition
- New construction: No
- Year built: 1972
Utilities & green energy
- Electric: Indiana Michigan Power
- Gas: NIPSCO
- Sewer: Septic Tank
- Water: Well
Community & HOA
Community
- Subdivision: None
Location
- Region: Elkhart
Financial & listing details
- Tax assessed value: $190,700
- Annual tax amount: $1,479
- Date on market: 5/26/2024
- Listing terms: Cash,Conventional
Price history
| Date | Event | Price |
|---|---|---|
| 5/24/2024 | Sold | $248,000 |
Source:  IRMLS #202413559 Report a problem IRMLS #202413559 Report a problem | ||
| 4/24/2024 | Pending sale | $248,000 |
Source: IRMLS #202413559 Report a problem | ||
| 4/22/2024 | Listed for sale | $248,000 |
Source: IRMLS #202413559 Report a problem | ||
Public tax history
| Year | Property taxes | Tax assessment |
|---|---|---|
| 2025 | $1,438 +14% | $190,700 +14.3% |
| 2024 | $1,262 -14.8% | $166,900 +6.2% |
| 2023 | $1,480 +9.1% | $157,100 +1.2% |
| 2022 | $1,356 -5.3% | $155,200 +15.2% |
| 2021 | $1,432 +4.7% | $134,700 +0.4% |
| 2020 | $1,368 +10% | $134,100 +4.8% |
| 2019 | $1,245 +1.4% | $127,900 +5.9% |
| 2018 | $1,227 +5.8% | $120,800 +2.9% |
| 2017 | $1,160 | $117,400 +2.5% |
| 2016 | $1,160 +5.2% | $114,500 +6.7% |
| 2014 | $1,102 +12.9% | $107,300 +3.6% |
| 2013 | $977 -7.5% | $103,600 -2% |
| 2012 | $1,056 +25.6% | $105,700 +5.8% |
| 2011 | $841 +4.2% | $99,900 -3.5% |
| 2010 | $807 -12.2% | $103,500 -8.6% |
| 2009 | $920 -14.7% | $113,300 +7% |
| 2007 | $1,079 +33.3% | $105,900 +20.8% |
| 2006 | $809 -12.3% | $87,700 |
| 2005 | $923 +15.3% | $87,700 |
| 2004 | $800 +8.5% | $87,700 |
| 2003 | $737 -29.8% | $87,700 +50.2% |
| 2002 | $1,050 +2.4% | $58,400 +200.1% |
| 2001 | $1,025 | $19,460 |
Find assessor info on the county website
Neighborhood: 46516
Nearby homes
- $320,0004 bd2 ba3.1k sqft23674 Broadway Blvd, Elkhart, IN 46516For Sale
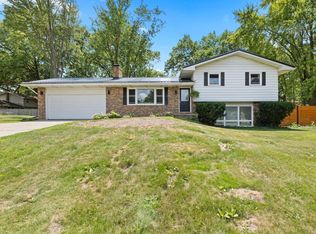
- $298,9003 bd2 ba1.7k sqft58444 Oakwood Ct, Elkhart, IN 46516Off Market
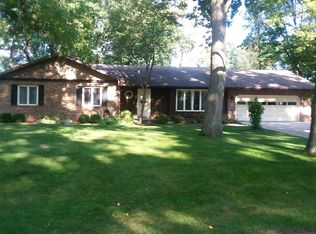
- $285,5004 bd3 ba1.7k sqft58425 Ironwood Dr, Elkhart, IN 46516Off Market

- $226,5003 bd0 ba1.3k sqft23648 Broadway Blvd, Elkhart, IN 46516Off Market
- $277,7002 bd2 ba3.2k sqft58425 Oakwood Ct, Elkhart, IN 46516Off Market
- $249,0004 bd2 ba1.3k sqft58441 Ironwood Dr, Elkhart, IN 46516Off Market
- $242,6003 bd2 ba1.4k sqft23714 Broadway Blvd, Elkhart, IN 46516Off Market
- $290,0005 bd3 ba2.6k sqft58443 Oakwood Ct, Elkhart, IN 46516Sold
Nearby schools
GreatSchools rating
- 6/10Concord Intermediate SchoolGrades: 5-6Distance: 0.7 mi
- 6/10Concord Junior High SchoolGrades: 7-8Distance: 1.7 mi
- 6/10Concord Community High SchoolGrades: 9-12Distance: 0.9 mi
Schools provided by the listing agent
- Elementary: Concord Ox Bow
- Middle: Concord
- High: Concord
- District: Concord Community Schools
Source: IRMLS. This data may not be complete. We recommend contacting the local school district to confirm school assignments for this home.


Get pre-qualified for a loan
At Zillow Home Loans, we can pre-qualify you in as little as 5 minutes with no impact to your credit score.An equal housing lender. NMLS #10287.
Sell for more on Zillow
Get a Zillow Showcase℠ listing at no additional cost and you could sell for .
$269,100
2% more
+$5,382
With Zillow Showcase(estimated)
$274,482
- Indiana
- Elkhart County
- Elkhart
- 46516
- 58424 Oakwood Ct
Nearby cities
Nearby neighborhoods
Nearby zip codes
Other Elkhart Topics
