Horse Property! - Massive Manufactured Home On 2.5 Acres With Views! Situated high up in the Yucca Mesa area and a short drive down a dirt road awaits a mansion of a home when compared to neighboring properties in the Hi Desert! Coming in at almost 3,000 square feet of living space this beautiful 4 bedroom 2.5 bathroom home will please those looking for more than the average property and want lots of extra space. Pulling up to the fully fenced lot you’ll start coming up with ideas on all the wonderful things you can do with all the outside room! With enough space for a pool, playground, tennis court, or you name it this opportunity is a true rarity you won’t want to miss. Stepping through the front door you get an education on what a true OPEN floor plan really is. An abundance of natural light flowing through the windows expands on this ideal design and in viewing it you won’t know where to start! Wood laminate flooring flows throughout the living space and on into the rest of the house making it ideal for those not wanting to have to worry about cleaning carpet and a stunning fireplace centers the room.
The kitchen is an entertainer's dream! Opening up to the living area you’ll be able to prepare your favorite meals while still being a part of the action! Equipped with plenty of cabinets, oven, microwave, dishwasher, and refrigerator it’s fully stocked for you to practice your culinary skills. Each guest room is great sized not leaving you wanting any additional room and the guest bathroom is fully loaded with shower, bathtub, vanity, and commode! Now, entering the Primary Suite it’s like visiting a hotel! Incredibly spacious along with brilliant sectioning so as to be combined with a personal office, tv area, or reading nook. The Primary Suite also includes one of the largest walk-in closets you’ll ever see that is the size of some bedrooms! As you walk into the Primary bathroom it’s time to relax in the jacuzzi/spa bathtub! Also, featuring a dual vanity, commode, and shower you won’t be thinking it needs more! Stepping back outside on the front wooden deck you find the perfect place to sit back at the end of the day to take in the view or perhaps gaze at the star filled skies the desert is known for. There is way too much to list and you’ll have to see it twice to really take it all in! Just down the street Arrange your private showing today!
Sold for $475,000
Listed by: Cherie Miller & Associates • Paul Karr • Contact: 760-369-1800
Bought with: Keller Williams Realty
Tax assessed value
$475,000
58425 Sunny Sands Dr, Yucca Valley, CA 92284
4beds
2,960sqft
Manufactured Home
Built in 2005
2.5 Acres Lot
$486,600 Zestimate®
$160/sqft
$2,771 Estimated rent
Home value
$486,600
$443,000 - $535,000
$2,771/mo
Zestimate® history
Owner options
List your home for rent
$2,771/mo
Rent Zestimate®
Find your next renter with Zillow Rental Manager. Plus, with online applications, you can quickly screen prospective tenants – for free.
$2,771/mo
Rent Zestimate®
Refinance and save
$3,024/mo
Est. payment
Refinancing to a lower rate could help reduce your monthly payments and save thousands over the life of the loan.
$3,024/mo
Est. payment
Explore your selling options
Work with a Zillow partner agent
Leverage their expertise and Zillow's premium Showcase listings to get your home seen by more buyers.
Get startedList with your own agent
Get your home in front of millions of buyers by listing it on Zillow.
Learn how to do itSell it yourself
Take full control of how buyers see your home on Zillow by listing For Sale by Owner (FSBO).
List your homeWhat's special
Zillow last checked:
Listing updated:
Listed by:
Paul Karr DRE #01850796 760-362-3568,
Cherie Miller & Associates
Bought with:
Dawn Passmore, DRE #02102247
Keller Williams Realty
Source: CRMLS,MLS#: JT24114098 Originating MLS: California Regional MLS
Originating MLS: California Regional MLSFacts & features
Interior
Bedrooms & bathrooms
- Bedrooms: 4
- Bathrooms: 3
- Full bathrooms: 2
- 1/2 bathrooms: 1
- Main level bathrooms: 3
- Main level bedrooms: 4
Rooms
- Room types: Kitchen, Laundry, Living Room, Primary Bathroom, Primary Bedroom
Heating
- Central
Cooling
- Central Air
Appliances
- Laundry: Inside, Laundry Room
Features
- Has fireplace: Yes
- Fireplace features: Living Room
- Common walls with other units/homes: No Common Walls
Interior area
- Total interior livable area: 2,960 sqft
Property
Features
- Levels: One
- Stories: 1
- Entry location: front door
- Pool features: None
- Has view: Yes
- View description: Desert, Mountain(s), Panoramic
Lot
- Size: 2.5 Acres
- Features: Desert Back, Desert Front, Front Yard
Details
- Parcel number: 0598251180000
- Zoning: HV/RL
- Special conditions: Standard
Construction
Type & style
- Home type: MobileManufactured
- Property subtype: Manufactured Home
Condition
- New construction: No
- Year built: 2005
Utilities & green energy
- Sewer: Septic Tank
- Water: Public
Community & HOA
Community
- Features: Rural
Location
- Region: Yucca Valley
Financial & listing details
- Price per square foot: $160/sqft
- Tax assessed value: $475,000
- Annual tax amount: $5,746
- Date on market: 6/5/2024
- Cumulative days on market: 184 days
- Listing terms: Cash,Conventional,FHA,VA Loan
Price history
| Date | Event | Price |
|---|---|---|
| 7/23/2024 | Sold | $475,000$160/sqft |
Source:  CRMLS #JT24114098 Report a problem CRMLS #JT24114098 Report a problem | ||
| 6/17/2024 | Pending sale | $475,000$160/sqft |
Source: CRMLS #JT24114098 Report a problem | ||
| 6/5/2024 | Listed for sale | $475,000+111.1%$160/sqft |
Source: CRMLS #JT24114098 Report a problem | ||
| 3/9/2016 | Listing removed | $225,000$76/sqft |
Source: OSGOOD REALTY, INC. #DC15064443 Report a problem | ||
| 3/28/2015 | Price change | $225,000+7.1%$76/sqft |
Source: OSGOOD REALTY, INC. #DC15064443 Report a problem | ||
| 2/11/2015 | Price change | $210,000+2.4%$71/sqft |
Source: Owner #422776 Report a problem | ||
| 11/12/2014 | Price change | $205,000-2.4%$69/sqft |
Source: Owner Report a problem | ||
| 9/18/2014 | Listed for sale | $210,000+1515.4%$71/sqft |
Source: Owner Report a problem | ||
| 5/7/2014 | Listing removed | $1,350 |
Source: Owner Report a problem | ||
| 4/7/2014 | Listed for rent | $1,350 |
Source: Owner Report a problem | ||
| 8/10/2004 | Sold | $13,000$4/sqft |
Source: Public Record Report a problem | ||
Public tax history
| Year | Property taxes | Tax assessment |
|---|---|---|
| 2025 | $5,746 +88.1% | $475,000 +91.8% |
| 2024 | $3,055 +2% | $247,632 +2% |
| 2023 | $2,996 +2.1% | $242,777 +2% |
| 2022 | $2,936 +1.1% | $238,016 +2% |
| 2021 | $2,903 +7.6% | $233,349 +10.6% |
| 2020 | $2,697 -2.6% | $211,000 +5% |
| 2019 | $2,770 +5.3% | $201,000 |
| 2018 | $2,632 +4.8% | $201,000 +6% |
| 2017 | $2,512 | $189,700 +6% |
| 2016 | $2,512 +5.6% | $178,900 +4% |
| 2015 | $2,380 +4.8% | $172,000 -13.1% |
| 2014 | $2,271 | $198,000 -3.5% |
| 2013 | -- | $205,115 +17.2% |
| 2012 | -- | $175,000 |
| 2011 | -- | $175,000 |
| 2010 | -- | $175,000 -10.8% |
| 2009 | -- | $196,142 +2% |
| 2008 | -- | $192,296 +1497.3% |
| 2001 | -- | $12,039 +2% |
| 2000 | -- | $11,803 |
Find assessor info on the county website
Neighborhood: 92284
Nearby homes
- $293,3002 bd1 ba1k sqft58475 Sunny Sands Rd, Yucca Valley, CA 92284Off Market
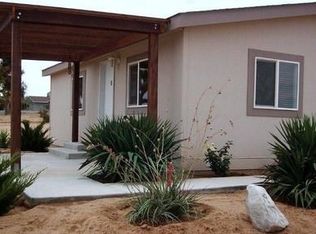
- $319,3002 bd1 ba880 sqft2907 Harmony Rd, Yucca Valley, CA 92284Off Market
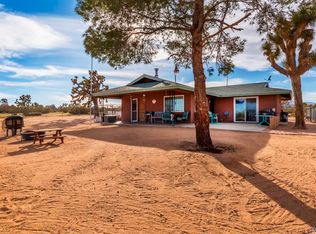
- $257,1002 bd2 ba880 sqft58475 Sunny Sands Dr, Yucca Valley, CA 92284Off Market
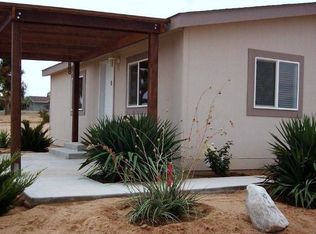
- $322,4002 bd2 ba1.5k sqft2868 Avalon Rd, Yucca Valley, CA 92284Off Market
- $---- bd-- ba-- sqft2868 Avalon Ave, Yucca Valley, CA 92284Off Market
- $35,4972.5 AcresHarmony Rd, Yucca mesa, CA 92284Off Market
- $425,6003 bd3 ba1.6k sqft2964 Avalon Ave, Yucca Valley, CA 92284Off Market
- $280,0002 bd1 ba792 sqft58382 Sunny Sands Dr, Joshua Tree, CA 92284Sold
Nearby schools
GreatSchools rating
- 5/10Yucca Mesa Elementary SchoolGrades: K-6Distance: 0.6 mi
- 3/10La Contenta Middle SchoolGrades: 7-8Distance: 5.4 mi
- 4/10Yucca Valley High SchoolGrades: 9-12Distance: 6.3 mi
Get a cash offer in 3 minutes
Find out how much your home could sell for in as little as 3 minutes with a no-obligation cash offer.
Estimated market value
$486,600
Get a cash offer in 3 minutes
Find out how much your home could sell for in as little as 3 minutes with a no-obligation cash offer.
Estimated market value
$486,600
- California
- San Bernardino County
- Yucca Valley
- 92284
- 58425 Sunny Sands Dr
Nearby cities
Nearby zip codes
Other Yucca Valley Topics
