Spacious 5-bedroom home on a corner lot for comfort & function. Freshly painted interiors & brand-new carpet create a clean, move-in-ready feel, while ceiling fans in every bdrm & air conditioning keep the home comfortable year-round. The open layout provides flexible living spaces ideal for gatherings, everyday living or work from home. The large primary suite features a huge walk-in closet, creating a relaxing retreat w/plenty of storage. Step outside to enjoy the huge covered deck that runs the full length of the house, perfect for entertaining in any season. The fully fenced yard includes a side garden area, flag pole & room to play, relax or host summer get togethers. The fire table & patio furniture stay, making it easy to settle in & start enjoying the outdoor space right away. Practical upgrades add comfort & efficiency including a tankless water heater, remote-start generator for peace of mind, & suspended storage in the 3-car garage to help keep everything organized. Charming backyard shed w/electricity ready for crafts, projects or quiet retreat. Parking & storage make this home as functional as it is inviting. Located in a community w/a neighborhood playground & friendly atmosphere, home offers convenient access to local parks, schools, shopping, dining & everyday amenities. Commuters will appreciate the easy drive to Boeing, quick I-5 access, & convenient routes heading north toward Arlington & beyond, this a great location for both work & play. Virtually staged.
Sold
Listed by: Latham Realty Unlimited Inc • Jeff T. Latham
Bought with: Realty One Group Orca
$700,000
5843 122nd Place NE, Marysville, WA 98271
5beds
2,055sqft
Single Family Residence
Built in 2014
6,534 Square Feet Lot
$708,400 Zestimate®
$341/sqft
$3,317 Estimated rent
Home value
$708,400
$659,000 - $758,000
$3,317/mo
Zestimate® history
Owner options
List your home for rent
$3,317/mo
Rent Zestimate®
Find your next renter with Zillow Rental Manager. Plus, with online applications, you can quickly screen prospective tenants – for free.
$3,317/mo
Rent Zestimate®
Refinance and save
$4,601/mo
Est. payment
Refinancing to a lower rate could help reduce your monthly payments and save thousands over the life of the loan.
$4,601/mo
Est. payment
Explore your selling options
Work with a Zillow partner agent
Leverage their expertise and Zillow's premium Showcase listings to get your home seen by more buyers.
Get startedList with your own agent
Get your home in front of millions of buyers by listing it on Zillow.
Learn how to do itSell it yourself
Take full control of how buyers see your home on Zillow by listing For Sale by Owner (FSBO).
List your homeWhat's special
Large primary suiteHuge walk-in closetFlag poleSide garden areaCorner lotFreshly painted interiorsFully fenced yard
Zillow last checked:
Listing updated:
Listed by:
Jeff T. Latham,
Latham Realty Unlimited Inc,
Tracey Derkowski,
Latham Realty Unlimited Inc
Bought with:
Bill Anderson, 136441
Realty One Group Orca
Source: NWMLS as distributed by MLS GRID,MLS#: 2482343
Facts & features
Interior
Bedrooms & bathrooms
- Bedrooms: 5
- Bathrooms: 3
- Full bathrooms: 2
- 1/2 bathrooms: 1
- Main level bathrooms: 1
Heating
- Fireplace, Forced Air, Electric, Natural Gas
Cooling
- Has cooling: Yes
Appliances
- Included: Dishwasher, Disposal, Dryer, Microwave, Refrigerator, Stove(s)/Range(s), Washer, Dishwasher(s), Dryer(s), Garbage Disposal, Microwave(s), Refrigerator(s), Washer(s), Water Heater: Electric/Tankless
Features
- Bath Off Primary, Ceiling Fan(s), Dining Room
- Flooring: Ceramic Tile, Laminate, Vinyl, Carpet
- Windows: Dbl Pane/Storm Window
- Basement: None
- Number of fireplaces: 1
- Fireplace features: Gas, Main Level: 1, Fireplace
Interior area
- Total structure area: 2,055
- Total interior livable area: 2,055 sqft
Property
Parking
- Total spaces: 3
- Parking features: Driveway, Attached Garage
- Has attached garage: Yes
- Covered spaces: 3
Features
- Levels: Two
- Stories: 2
- Entry location: Main
- Patio & porch: Bath Off Primary, Ceiling Fan(s), Dbl Pane/Storm Window, Dining Room, Fireplace, Walk-In Closet(s), Water Heater, Wired for Generator
- Has view: Yes
- View description: Territorial
Lot
- Size: 6,534 Square Feet
- Features: Corner Lot, Paved, Cable TV, Deck, Fenced-Fully, Gas Available, High Speed Internet, Outbuildings
- Topography: Level
Details
- Parcel number: 01130000002500
- Zoning description: Jurisdiction: City
- Special conditions: Standard
- Other equipment: Wired for Generator
Construction
Type & style
- Home type: SingleFamily
- Architectural style: 2 Story
- Property subtype: Single Family Residence
Materials
- Cement Planked, Cement Plank
- Foundation: Poured Concrete
- Roof: Composition
Condition
- Very Good
- Year built: 2014
Utilities & green energy
- Electric: Company: Snohomish County PUD
- Sewer: Sewer Connected, Company: City of Marysville
- Water: Public, Company: City of Marysville
- Utilities for property: Comcast, Xfinity
Community & HOA
Community
- Features: CCRs
- Subdivision: Marysville Pilchuck
HOA
- Services included: Common Area Maintenance
- HOA fee: $330 annually
Location
- Region: Marysville
Financial & listing details
- Price per square foot: $341/sqft
- Tax assessed value: $632,100
- Annual tax amount: $4,914
- Date on market: 4/14/2026
- Cumulative days on market: 99 days
- Listing terms: Conventional,FHA,VA Loan
- Inclusions: Dishwasher(s), Dryer(s), Garbage Disposal, Microwave(s), Refrigerator(s), Stove(s)/Range(s), Washer(s)
Price history
| Date | Event | Price |
|---|---|---|
| 3/17/2026 | Sold | $700,000+2.6%$341/sqft |
Source:  NWMLS as distributed by MLS GRID #2482343 Report a problem NWMLS as distributed by MLS GRID #2482343 Report a problem | ||
| 2/22/2026 | Pending sale | $682,000$332/sqft |
Source: NWMLS as distributed by MLS GRID #2482343 Report a problem | ||
| 2/19/2026 | Listed for sale | $682,000+62.4%$332/sqft |
Source: NWMLS as distributed by MLS GRID #2482343 Report a problem | ||
| 6/29/2018 | Sold | $420,000+1.2%$204/sqft |
Source: NWMLS as distributed by MLS GRID #1300440 Report a problem | ||
| 6/29/2018 | Listed for sale | $415,000$202/sqft |
Source: RE/MAX Elite #1300440 Report a problem | ||
| 6/4/2018 | Pending sale | $415,000$202/sqft |
Source: RE/MAX Elite #1300440 Report a problem | ||
| 5/29/2018 | Listed for sale | $415,000+40.7%$202/sqft |
Source: RE/MAX Elite #1300440 Report a problem | ||
| 6/16/2014 | Sold | $295,000$144/sqft |
Source: Public Record Report a problem | ||
Public tax history
| Year | Property taxes | Tax assessment |
|---|---|---|
| 2024 | $4,977 +9.2% | $632,100 +10.5% |
| 2023 | $4,558 +28.2% | $571,800 -3.8% |
| 2022 | $3,555 -25.3% | $594,200 +26.4% |
| 2021 | $4,758 +7.7% | $470,200 +16.3% |
| 2020 | $4,419 +5.6% | $404,200 +7.4% |
| 2019 | $4,184 | $376,500 +9.1% |
| 2018 | -- | $345,100 +14.1% |
| 2017 | $3,671 +11.6% | $302,400 +5.4% |
| 2016 | $3,290 | $286,900 +10.9% |
| 2015 | $3,290 | $258,700 |
Find assessor info on the county website
Neighborhood: 98271
Nearby homes
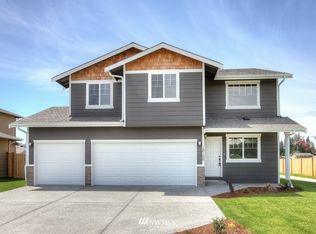
- $688,7004 bd3 ba2k sqftLOT 5843 147th Pl NE, Marysville, WA 98271Off Market
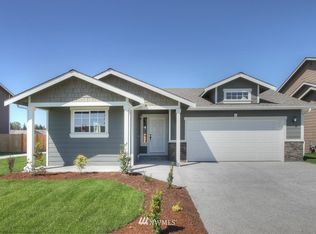
- $574,5003 bd2 ba1.4k sqftLOT 12303 70th Dr NE, Marysville, WA 98271Off Market
- $640,0004 bd3 ba2k sqftLOT 12229 69th Dr NE, Marysville, WA 98271Off Market
- $654,6004 bd3 ba2k sqftLOT 12315 72nd Dr NE, Marysville, WA 98271Off Market
- $652,1004 bd3 ba2k sqft5734 123rd Pl NE, Marysville, WA 98271Sold
- $578,1003 bd2 ba1.4k sqftLOT 12217 67th Dr NE, Marysville, WA 98271Off Market
- $661,8004 bd3 ba1.9k sqftLOT 5728 143rd Pl NE, Marysville, WA 98271Off Market
- $614,9503 bd2 ba1.4k sqft12213 58th Dr NE, Marysville, WA 98271Sold
Nearby schools
GreatSchools rating
- 5/10Cascade Elementary SchoolGrades: K-5Distance: 1.5 mi
- 3/10Marysville Middle SchoolGrades: 6-8Distance: 3.3 mi
- 1/10Marysville Pilchuck High SchoolGrades: 9-12Distance: 0.8 mi
Get a cash offer in 3 minutes
Find out how much your home could sell for in as little as 3 minutes with a no-obligation cash offer.
Estimated market value
$708,400
Get a cash offer in 3 minutes
Find out how much your home could sell for in as little as 3 minutes with a no-obligation cash offer.
Estimated market value
$708,400
- Washington
- Snohomish County
- Marysville
- 98271
- 5843 122nd Place NE
Nearby cities
Nearby neighborhoods
Nearby zip codes
Other Marysville Topics
