Skip main navigation
Off market
  • $363,800

    5843 Calumet Ct, Crestview, FL 32536

    4beds
    2,600sqft
    SingleFamily
    Built in 1999
    0.37 Acres Lot
    $363,800 Zestimate®
    $140/sqft
    $2,357 Estimated rent

    Home value

    $363,800

    $346,000 - $382,000

    $2,357/mo

    Zestimate® history
    Loading
    Loading...

    Owner options

    List your home for rent

    $2,357/mo

    Rent Zestimate®

    Find your next renter with Zillow Rental Manager. Plus, with online applications, you can quickly screen prospective tenants – for free.

    Learn more

    $2,357/mo

    Rent Zestimate®

    Refinance and save

    $2,321/mo

    Est. payment

    Refinancing to a lower rate could help reduce your monthly payments and save thousands over the life of the loan.

    See today's rates

    $2,321/mo

    Est. payment

    Explore your selling options

    Work with a Zillow partner agent

    Leverage their expertise and Zillow's premium Showcase listings to get your home seen by more buyers.

    Get started

    List with your own agent

    Get your home in front of millions of buyers by listing it on Zillow.

    Learn how to do it

    Sell it yourself

    Take full control of how buyers see your home on Zillow by listing For Sale by Owner (FSBO).

    List your home

    What's special

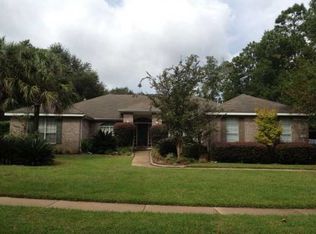
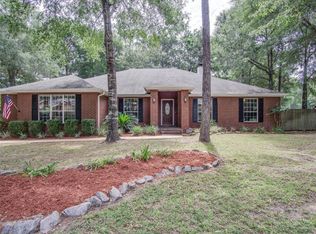
    MOVE IN READY !  Hidden away on the fringe of the city is this attractive home nestled among mature oak trees on a quite cul-de-sac with winding sidewalks.  Located in the much sought after Silver Oaks S/D. The front porch and landscaping is inviting, making for an attractive entrance to the home while the Driveway Leads to a 2-Car Side Load Garage with Coach Lights. Home comes complete with a large living area w/10 ft ceilings, accented with a cozy wood burning fireplace, lighted plant shelves &  built-in cabinets  w/pullout drawers.  The private study has French doors and the welcoming kitchen/breakfast area is complete with large center island & pantry.  The large master bedroom has new carpet and master bathroom includes a custom 5x4 tiled shower, dual vanity and 2 walk in closets. One of the additional bedrooms is the perfect place for your guest / family member that needs privacy, complete with its own bathroom just outside the door.  Beautiful remodeled sunroom with French doors leading to the private backyard has wonder glass that reflects 85% of the suns heat. The Backyard has a privacy fence double gate that leads to your level lot and 14x12 Outbuilding.   Other great features of the home and neighborhood include: Freshly Painted / New Carpet / New Tile / Sprinkler System/  Underground Utilities / Sidewalks / Community Pool (for extra fee)

    This property is off market, which means it's not currently listed for sale or rent on Zillow. This may be different from what's available on other websites or public sources.
    Facts & features

    Interior

    Bedrooms & bathrooms
    • Bedrooms: 4
    • Bathrooms: 3
    • Full bathrooms: 3
    Heating
    • Forced air, Gas
    Cooling
    • Central
    Appliances
    • Included: Dishwasher, Garbage disposal, Microwave, Range / Oven, Refrigerator
    Features
    • Flooring: Tile, Carpet, Laminate
    • Has fireplace: Yes
    Interior area
    • Total interior livable area: 2,600 sqft

    Property

    Parking
    • Parking features: Garage - Attached
    Features
    • Exterior features: Other, Brick
    Lot
    • Size: 0.37 Acres
    • Features: Restrictions, Interior, Covenants, Level
    Details
    • Parcel number: 324N232233000A0200
    • Zoning: Resid Single Family

    Construction

    Type & style
    • Home type: SingleFamily
    Materials
    • Roof: Composition
    Condition
    • Year built: 1999

    Utilities & green energy

    • Utilities for property: Electric, Public Water, Phone, Septic Tank

    Community & neighborhood

    Location
    • Region: Crestview

    HOA & financial

    HOA
    • Has HOA: Yes
    • HOA fee: $15 monthly

    Other

    Other facts
    • Utilities: Electric, Public Water, Phone, Septic Tank
    • Energy: AC - Central Elect, Ridge Vent
    • Mstr Bdrm/Mstr Bath: MBath Cultured Mrble, MBed Carpeted, MBath Tile, MBath Double Vanity, MBed First Floor, MBath Shower Only
    • Fees Include: Ground Keeping
    • Interior: Breakfast Bar, Split Bedroom, Pantry, Renovated, Washer/Dryer Hookup, Pull Down Stairs, Kitchen Island, Built-In Bookcases
    • Appliances: Stove/Oven Electric, Smooth Stovetop Rnge, Smoke Detector, Auto Garage Door Opn
    • Homestead: Yes
    • Assessment Fees: Yes
    • Assessment Paid: Annually
    • Construction/Siding: Roof Dimensional Shg, Trim Vinyl, Slab, Brick
    • Exterior: Fenced Privacy, Fenced Back Yard, Yard Building
    • Zoning: Resid Single Family
    • Lot/Parcel Access: County Road, Paved Road
    • Lot Features: Restrictions, Interior, Covenants, Level
    • Sub Area: 2503 - Crestview Northwest
    • Bedroom - Master: 1st Floor
    • Bedroom - Additional: 1st Floor
    • Kitchen: 1st Floor

    Price history

    DateEventPrice
    7/15/2021Sold$300,000+30.4%$115/sqft
    Source: Public Record Report a problem
    6/26/2018Sold$230,000+0%$88/sqft
    Source: Public Record Report a problem
    5/28/2018Pending sale$229,911$88/sqft
    Source: NextHome Heroes Choice Realty #796810 Report a problem
    5/21/2018Price change$229,911-3.4%$88/sqft
    Source: NextHome Heroes Choice Realty #796810 Report a problem
    5/17/2018Price change$238,000-4%$92/sqft
    Source: NextHome Heroes Choice Realty #796810 Report a problem
    5/4/2018Price change$247,900-0.8%$95/sqft
    Source: NextHome Heroes Choice Realty #796810 Report a problem
    4/21/2018Listed for sale$250,000+19.1%$96/sqft
    Source: NextHome Heroes Choice Realty #796810 Report a problem
    8/3/2012Sold$209,900-4.5%$81/sqft
    Source: ECAOR #575242 Report a problem
    4/12/2012Listed for sale$219,900+39.2%$85/sqft
    Source: Assist 2 Sell New Era Realty #575242 Report a problem
    1/5/2001Sold$158,000$61/sqft
    Source: Public Record Report a problem

    Public tax history

    YearProperty taxesTax assessment
    2024$117 +7.7%$301,445 +3%
    2023$108 +3%$292,665 +3%
    2022$105 -95.1%$284,141 +40.6%
    2021$2,143 +7.1%$202,070 +8.3%
    2020$2,002 -5%$186,613 -3.6%
    2019$2,107 +38.3%$193,644 +13.8%
    2018$1,523 $170,210 +2.1%
    2017$1,523 +66.7%$166,709 +2.1%
    2016$914 -38.3%$163,280 +0.7%
    2015$1,481 -2.6%$162,145 +0.8%
    2014$1,520 $160,858 -1.8%
    2013-- $163,726 -0.2%
    2012-- $164,040 +1.4%
    2011-- $161,798 +1.5%
    2010-- $159,407 +2.7%
    2009-- $155,216 +0.1%
    2008-- $155,061 +3%
    2007-- $150,545 +2.5%
    2006-- $146,873 +3%
    2005-- $142,595 +3%
    2004-- $138,442 +1.9%
    2003-- $135,861 +4.1%
    2002-- $130,498 +1.6%
    2001-- $128,426

    Find assessor info on the county website

    Neighborhood: 32536

    Nearby schools

    GreatSchools rating
    Schools provided by the listing agent
    • Elementary: Bob Sikes
    • Middle: Davidson
    • High: Crestview

    Source: The MLS. This data may not be complete. We recommend contacting the local school district to confirm school assignments for this home.

    Get pre-qualified for a loan
    At Zillow Home Loans, we can pre-qualify you in as little as 5 minutes with no impact to your credit score.

    An equal housing lender. NMLS #10287.

    Sell for more on Zillow
    Get a Zillow Showcase℠ listing at no additional cost and you could sell for .
    $363,800
    2% more
    +$7,276
    With Zillow Showcase(estimated)
    $371,076