MULTPLE OFFERS RECEIVED BEST AND FINAL 3-9 BY 10AM Welcome to this beautifully maintained single-story home offering a spacious open layout and an exceptional backyard retreat. Natural light fills the inviting living area where a cozy fireplace creates the perfect gathering space and flows comfortably into the dining area and kitchen. The kitchen features granite countertops, rich wood cabinetry, black appliances, a gas range, and generous counter space, along with a bright breakfast area overlooking the backyard—perfect for morning coffee or casual dining.
The private primary suite offers a relaxing retreat with a fully updated spa-inspired bathroom showcasing a stunning oversized walk-in shower and modern finishes. Secondary bedrooms are well-sized and versatile for guests, family, or a home office, and the dedicated laundry room adds everyday convenience.
Step outside to enjoy the impressive extended covered patio designed for year-round outdoor living, complete with two ceiling fans and multiple seating areas ideal for entertaining or relaxing evenings at home. The backyard also includes raised garden beds for those who enjoy gardening, along with open lawn space to play or unwind. With its attractive brick exterior and thoughtfully designed outdoor living space, this home offers comfort, style, and functionality in one inviting package.
Sold
Price Unknown
5843 Candlelight Ln, Grand Prairie, TX 75052
3beds
2,075sqft
Single Family Residence
Built in 2009
7,448 Square Feet Lot
$378,900 Zestimate®
$--/sqft
$2,604 Estimated rent
Home value
$378,900
$352,000 - $409,000
$2,604/mo
Zestimate® history
Owner options
List your home for rent
$2,604/mo
Rent Zestimate®
Find your next renter with Zillow Rental Manager. Plus, with online applications, you can quickly screen prospective tenants – for free.
$2,604/mo
Rent Zestimate®
Refinance and save
$580/mo
Est. payment
Refinancing to a lower rate could help reduce your monthly payments and save thousands over the life of the loan.
$580/mo
Est. payment
Explore your selling options
Work with a Zillow partner agent
Leverage their expertise and Zillow's premium Showcase listings to get your home seen by more buyers.
Get startedList with your own agent
Get your home in front of millions of buyers by listing it on Zillow.
Learn how to do itSell it yourself
Take full control of how buyers see your home on Zillow by listing For Sale by Owner (FSBO).
List your homeWhat's special
Cozy fireplaceModern finishesBeautifully maintained single-story homeAttractive brick exteriorRaised garden bedsBlack appliancesGranite countertops
Zillow last checked:
Listing updated:
Listed by:
Jesse Howard 0584926 817-692-8258,
Keller Williams Lonestar DFW 817-795-2500
Bought with:
Dave Lawson
Peak Point Real Estate
Source: NTREIS,MLS#: 21187705
Facts & features
Interior
Bedrooms & bathrooms
- Bedrooms: 3
- Bathrooms: 2
- Full bathrooms: 2
Primary bedroom
- Features: En Suite Bathroom
- Level: First
- Dimensions: 16 x 14
Bedroom
- Level: First
- Dimensions: 12 x 11
Bedroom
- Level: First
- Dimensions: 10 x 11
Dining room
- Level: First
- Dimensions: 10 x 12
Kitchen
- Features: Eat-in Kitchen, Granite Counters
- Level: First
- Dimensions: 14 x 10
Living room
- Features: Fireplace
- Level: First
- Dimensions: 14 x 15
Heating
- Central, Natural Gas
Cooling
- Central Air, Ceiling Fan(s), Electric
Appliances
- Included: Dishwasher, Disposal
Features
- High Speed Internet, Cable TV
- Has basement: No
- Number of fireplaces: 1
- Fireplace features: Gas Log
Interior area
- Total interior livable area: 2,075 sqft
Property
Parking
- Total spaces: 3
- Parking features: Driveway
- Attached garage spaces: 3
- Has uncovered spaces: Yes
Features
- Levels: One
- Stories: 1
- Pool features: None
Lot
- Size: 7,448 Square Feet
Details
- Parcel number: 40660923
Construction
Type & style
- Home type: SingleFamily
- Architectural style: Detached
- Property subtype: Single Family Residence
Materials
- Brick
- Roof: Composition
Condition
- Year built: 2009
Utilities & green energy
- Sewer: Public Sewer
- Water: Public
- Utilities for property: Sewer Available, Water Available, Cable Available
Community & HOA
Community
- Features: Curbs
- Subdivision: Somerton Village
HOA
- Has HOA: Yes
- Services included: All Facilities
- HOA fee: $580 annually
- HOA name: SBB Management Company
- HOA phone: 972-960-2800
Location
- Region: Grand Prairie
Financial & listing details
- Tax assessed value: $363,252
- Annual tax amount: $8,315
- Date on market: 3/5/2026
- Cumulative days on market: 5 days
- Exclusions: Refrigerator
Price history
| Date | Event | Price |
|---|---|---|
| 4/8/2026 | Sold | -- |
Source: NTREIS #21187705 Report a problem | ||
| 3/16/2026 | Pending sale | $365,000$176/sqft |
Source: NTREIS #21187705 Report a problem | ||
| 3/10/2026 | Contingent | $365,000$176/sqft |
Source: NTREIS #21187705 Report a problem | ||
| 3/5/2026 | Listed for sale | $365,000$176/sqft |
Source: NTREIS #21187705 Report a problem | ||
Public tax history
| Year | Property taxes | Tax assessment |
|---|---|---|
| 2025 | $1,144 -48.6% | $363,252 |
| 2024 | $2,223 -41% | $363,252 -3.9% |
| 2023 | $3,771 -8.5% | $377,945 +15.1% |
| 2022 | $4,123 +1.5% | $328,395 +17.5% |
| 2021 | $4,060 +1.4% | $279,487 +10.2% |
| 2020 | $4,003 -0.1% | $253,639 -0.4% |
| 2019 | $4,005 +1.1% | $254,548 +8.2% |
| 2018 | $3,962 -19.5% | $235,356 +5.9% |
| 2017 | $4,923 +84.3% | $222,289 +10.3% |
| 2016 | $2,671 -40.9% | $201,540 +12% |
| 2015 | $4,517 | $179,898 +6.8% |
| 2014 | $4,517 | $168,400 +7.3% |
| 2013 | -- | $156,900 -5.1% |
| 2012 | -- | $165,400 |
| 2011 | -- | $165,400 -0.1% |
| 2010 | -- | $165,500 +372.9% |
| 2009 | -- | $35,000 +23.5% |
| 2008 | -- | $28,350 |
| 2007 | -- | $28,350 |
| 2006 | -- | $28,350 +305% |
| 2005 | -- | $7,000 |
Find assessor info on the county website
Neighborhood: Somerton Village
Nearby homes
- $396,0004 bd3 ba2.7k sqft5839 Candlelight Ln, Grand Prairie, TX 75052Off Market
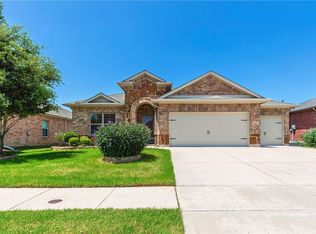
- $--4 bd2 ba2.1k sqft5847 Candlelight Ln, Grand Prairie, TX 75052Sold
- $496,0004 bd3 ba2.5k sqft5837 Tory Dr, Grand Prairie, TX 75052Off Market

- $334,5003 bd2 ba1.9k sqft5835 Candlelight Ln, Grand Prairie, TX 75052Off Market
- $426,200-- bd-- ba2.1k sqft5833 Tory Dr, Grand Prairie, TX 75052Off Market
- $349,6003 bd2 ba2k sqft5851 Candlelight Ln, Grand Prairie, TX 75052Off Market
- $400,000-- bd-- ba1.9k sqft5841 Tory Dr, Grand Prairie, TX 75052Off Market
- $106,500-- bd-- ba-- sqft2601 Doryn Dr, Grand Prairie, TX 75052Off Market
Nearby schools
GreatSchools rating
- 8/10Louise Cabaniss Elementary SchoolGrades: PK-4Distance: 1.1 mi
- 7/10James Coble Middle SchoolGrades: 7-8Distance: 2.7 mi
- 6/10Mansfield Timberview High SchoolGrades: 9-12Distance: 1.9 mi
Schools provided by the listing agent
- Elementary: Louise Cabaniss
- Middle: Jones
- High: Timberview
- District: Mansfield ISD
Source: NTREIS. This data may not be complete. We recommend contacting the local school district to confirm school assignments for this home.
Get a cash offer in 3 minutes
Find out how much your home could sell for in as little as 3 minutes with a no-obligation cash offer.
Estimated market value
$378,900
Get a cash offer in 3 minutes
Find out how much your home could sell for in as little as 3 minutes with a no-obligation cash offer.
Estimated market value
$378,900
- Texas
- Tarrant County
- Grand Prairie
- 75052
- Somerton Village
- 5843 Candlelight Ln
