Discover this charming and well-maintained 4-bedroom, 2-bath home tucked away in a quiet Iron Station neighborhood. The inviting open floor plan offers a seamless flow between the living, dining, and kitchen areas—perfect for both everyday living and entertaining. The kitchen features stainless steel appliances, ample counter space, and a cozy dining nook for family meals. The spacious primary suite includes a private bath and generous closet space, while three additional bedrooms provide versatility for guests, an office, or flex space.
Step outside and enjoy the expansive yard with plenty of room to relax or play, complete with an above-ground pool and a storage shed for added convenience. With multiple parking spaces and easy access to major highways, shopping, and dining, this home blends comfort, functionality, and location all in one inviting package.
Closed
Zestimate®
$305,000
5843 Dachshund St, Iron Station, NC 28080
4beds
2,285sqft
Manufactured Home
Built in 2021
0.79 Acres Lot
$305,000 Zestimate®
$133/sqft
$1,939 Estimated rent
Home value
$305,000
$290,000 - $320,000
$1,939/mo
Zestimate® history
Owner options
List your home for rent
$1,939/mo
Rent Zestimate®
Find your next renter with Zillow Rental Manager. Plus, with online applications, you can quickly screen prospective tenants – for free.
$1,939/mo
Rent Zestimate®
Refinance and save
$1,812/mo
Est. payment
Refinancing to a lower rate could help reduce your monthly payments and save thousands over the life of the loan.
$1,812/mo
Est. payment
Explore your selling options
Work with a Zillow partner agent
Leverage their expertise and Zillow's premium Showcase listings to get your home seen by more buyers.
Get startedList with your own agent
Get your home in front of millions of buyers by listing it on Zillow.
Learn how to do itSell it yourself
Take full control of how buyers see your home on Zillow by listing For Sale by Owner (FSBO).
List your homeWhat's special
Above-ground poolExpansive yardAmple counter spaceOpen floor planSpacious primary suitePrivate bathGenerous closet space
Zillow last checked:
Listing updated:
Listed by:
John Bolos john@jbolos.com,
Keller Williams South Park,
Matthew Acton,
Keller Williams South Park
Bought with:
Lori Guggenbiller
Berkshire Hathaway HomeServices Carolinas Realty
Source: Canopy MLS as distributed by MLS GRID,MLS#: 4310259
Facts & features
Interior
Bedrooms & bathrooms
- Bedrooms: 4
- Bathrooms: 2
- Full bathrooms: 2
- Main level bedrooms: 4
Primary bedroom
- Level: Main
Bedroom s
- Level: Main
Bedroom s
- Level: Main
Bathroom full
- Level: Main
Bathroom full
- Level: Main
Kitchen
- Level: Main
Living room
- Level: Main
Heating
- Floor Furnace
Cooling
- Central Air
Appliances
- Included: Electric Range
- Laundry: Washer Hookup
Features
- Soaking Tub, Open Floorplan, Pantry
- Flooring: Carpet, Vinyl
- Has basement: No
Interior area
- Total structure area: 2,285
- Total interior livable area: 2,285 sqft
- Finished area above ground: 2,285
- Finished area below ground: 0
Property
Parking
- Parking features: Driveway, Detached Garage
- Has garage: Yes
- Has uncovered spaces: Yes
Features
- Levels: One
- Stories: 1
- Has private pool: Yes
- Pool features: Above Ground, Outdoor Pool
- Fencing: Fenced
Lot
- Size: 0.79 Acres
Details
- Parcel number: 74546
- Zoning: R-T
- Special conditions: Standard
Construction
Type & style
- Home type: MobileManufactured
- Property subtype: Manufactured Home
Materials
- Vinyl
- Foundation: Crawl Space
Condition
- New construction: No
- Year built: 2021
Utilities & green energy
- Sewer: Private Sewer, Septic Installed
- Water: Well
- Utilities for property: Cable Available, Cable Connected, Electricity Connected
Community & HOA
Community
- Subdivision: Plank Estates
Location
- Region: Iron Station
Financial & listing details
- Price per square foot: $133/sqft
- Tax assessed value: $307,198
- Annual tax amount: $2,026
- Date on market: 10/24/2025
- Cumulative days on market: 115 days
- Listing terms: Cash,Conventional,FHA,VA Loan
- Electric utility on property: Yes
- Road surface type: Concrete, Gravel, Paved
Price history
| Date | Event | Price |
|---|---|---|
| 3/24/2026 | Sold | $305,000-4.7%$133/sqft |
Source:  Canopy MLS as distributed by MLS GRID #4310259 Report a problem Canopy MLS as distributed by MLS GRID #4310259 Report a problem | ||
| 1/16/2026 | Price change | $320,000-8.6%$140/sqft |
Source: Canopy MLS as distributed by MLS GRID #4310259 Report a problem | ||
| 10/24/2025 | Listed for sale | $350,000$153/sqft |
Source: Canopy MLS as distributed by MLS GRID #4310259 Report a problem | ||
Public tax history
| Year | Property taxes | Tax assessment |
|---|---|---|
| 2025 | $2,026 +2.2% | $307,198 |
| 2024 | $1,982 +0.3% | $307,198 |
| 2023 | $1,975 +1236.6% | $307,198 +1436% |
| 2022 | $148 | $20,000 |
| 2021 | $148 +2.8% | $20,000 |
| 2020 | $144 +5.4% | $20,000 |
| 2019 | $136 | $20,000 +4.1% |
| 2018 | -- | $19,210 |
| 2017 | -- | $19,210 |
| 2016 | $133 | -- |
| 2015 | $133 | -- |
Find assessor info on the county website
Neighborhood: 28080
Nearby homes
- $162,2003 bd2 ba1k sqft5854 Dachshund St, Iron Station, NC 28080Off Market
- $205,5003 bd2 ba1.2k sqft5857 Dachshund St, Iron Station, NC 28080Off Market
- $177,7003 bd2 ba1.2k sqft5844 Dachshund St, Iron Station, NC 28080Off Market
- $253,1003 bd2 ba1.6k sqft5833 Dachshund St, Iron Station, NC 28080Off Market
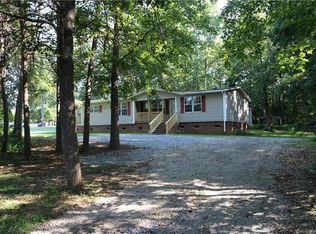
- $42,0753 bd2 ba1.5k sqft5875 Dachshund St, Iron Station, NC 28080Off Market
- $196,1003 bd2 ba1.5k sqft5832 Dachshund St, Iron Station, NC 28080Off Market
- $265,0003 bd2 ba1.5k sqft5875 Dachshund St, Iron Station, NC 28080Sold
- $169,3003 bd2 ba1.1k sqft5823 Dachshund St, Iron Station, NC 28080Off Market
Nearby schools
GreatSchools rating
- 8/10St James Elementary SchoolGrades: PK-5Distance: 4.5 mi
- 4/10East Lincoln MiddleGrades: 6-8Distance: 0.5 mi
- 8/10East Lincoln HighGrades: 9-12Distance: 3.9 mi
Get a cash offer in 3 minutes
Find out how much your home could sell for in as little as 3 minutes with a no-obligation cash offer.
Estimated market value
$305,000
Get a cash offer in 3 minutes
Find out how much your home could sell for in as little as 3 minutes with a no-obligation cash offer.
Estimated market value
$305,000
- North Carolina
- Lincoln County
- Iron Station
- 28080
- 5843 Dachshund St
Nearby cities
Nearby zip codes
Other Iron Station Topics
