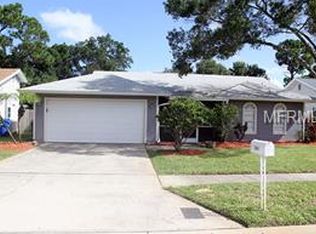
One or more photo(s) has been virtually staged. Welcome Home! This beautifully updated single-story residence offers the perfect blend of comfort, style, and convenience. Featuring 3 spacious bedrooms and 2 full bathrooms spanning over 1200SF, this move-in-ready gem boasts a functional layout with a bright and airy living/dining room combo highlighted by durable tile flooring—ideal for both everyday living and entertaining. Interior Features Include: Vaulted Ceilings, New Lighting Fixtures, New Bathroom Fixtures, Freshly Painted, and updated tiled showers in both bathrooms. The modernized kitchen is a true standout, showcasing brand-new shaker-style cabinets, sleek quartz countertops, and great space for cooking. Enjoy the warmth and fresh look of new vinyl flooring in all bedrooms, adding a touch of elegance and low-maintenance comfort. Step outside to the large (.22 acres) fenced-in backyard, offering endless possibilities for play, pets, or future outdoor projects. A 2-car garage provides plenty of storage and parking. Located just minutes from popular restaurants, shopping centers, and with quick access to US-19 and I-275, commuting and weekend getaways are a breeze. Located in a Non-HOA and Non-Floodzone! Don’t miss your opportunity to own this stylish and centrally located home—schedule your private tour today!
Sold for $335,000
$335,000
5843 DARREN COURT N, CLEARWATER, FL 33760
3beds
1,225sqft
Single Family Residence
Built in 1988
9,797 Square Feet Lot
$328,600 Zestimate®
$273/sqft
$2,469 Estimated rent
Home value
$328,600
$299,000 - $361,000
$2,469/mo
Zestimate® history
Owner options
List your home for rent
$2,469/mo
Rent Zestimate®
Find your next renter with Zillow Rental Manager. Plus, with online applications, you can quickly screen prospective tenants – for free.
$2,469/mo
Rent Zestimate®
Refinance and save
$2,317/mo
Est. payment
Refinancing to a lower rate could help reduce your monthly payments and save thousands over the life of the loan.
$2,317/mo
Est. payment
Explore your selling options
Work with a Zillow partner agent
Leverage their expertise and Zillow's premium Showcase listings to get your home seen by more buyers.
Get startedList with your own agent
Get your home in front of millions of buyers by listing it on Zillow.
Learn how to do itSell it yourself
Take full control of how buyers see your home on Zillow by listing For Sale by Owner (FSBO).
List your homeWhat's special
Brand-new shaker-style cabinetsNew lighting fixturesNew bathroom fixturesSleek quartz countertopsFunctional layoutVaulted ceilingsModernized kitchen
Zillow last checked:
Listing updated:
Listed by:
Erica Antonakos 813-455-0946,
QUICKSILVER REAL ESTATE GROUP 813-288-0300,
Alexandros Antonakos 813-428-1907,
QUICKSILVER REAL ESTATE GROUP
Bought with:
Kidany Trinidad Santana, 3448439
FIDATA REAL ESTATE LLC
Source: Stellar MLS,MLS#: TB8406030 Originating MLS: Suncoast Tampa
Originating MLS: Suncoast Tampa
Facts & features
Interior
Bedrooms & bathrooms
- Bedrooms: 3
- Bathrooms: 2
- Full bathrooms: 2
Primary bedroom
- Features: Ceiling Fan(s), En Suite Bathroom, Walk-In Closet(s)
- Level: First
- Area: 182 Square Feet
- Dimensions: 14x13
Bedroom 2
- Features: Built-in Closet
- Level: First
- Area: 143 Square Feet
- Dimensions: 11x13
Bedroom 3
- Features: Built-in Closet
- Level: First
- Area: 100 Square Feet
- Dimensions: 10x10
Primary bathroom
- Features: Shower No Tub, Single Vanity
- Level: First
- Area: 54 Square Feet
- Dimensions: 6x9
Bathroom 2
- Features: Split Vanities, Tub With Shower
- Level: First
- Area: 55 Square Feet
- Dimensions: 11x5
Dining room
- Level: First
- Area: 110 Square Feet
- Dimensions: 11x10
Kitchen
- Level: First
- Area: 1331 Square Feet
- Dimensions: 121x11
Living room
- Features: Ceiling Fan(s)
- Level: First
- Area: 221 Square Feet
- Dimensions: 13x17
Heating
- Central, Electric
Cooling
- Central Air
Appliances
- Included: Dishwasher, Disposal, Range, Refrigerator
- Laundry: Gas Dryer Hookup, In Garage, Washer Hookup
Features
- Living Room/Dining Room Combo, Primary Bedroom Main Floor, Solid Surface Counters, Thermostat, Walk-In Closet(s)
- Flooring: Tile, Vinyl
- Doors: Sliding Doors
- Windows: Blinds
- Has fireplace: No
Interior area
- Total structure area: 1,745
- Total interior livable area: 1,225 sqft
Property
Parking
- Total spaces: 2
- Parking features: Driveway, Garage Door Opener
- Attached garage spaces: 2
- Has uncovered spaces: Yes
Features
- Levels: One
- Stories: 1
- Patio & porch: Rear Porch
- Exterior features: Rain Gutters, Sidewalk
- Fencing: Wood
Lot
- Size: 9,797 Square Feet
- Features: Cleared, Landscaped, Level, Sidewalk
- Residential vegetation: Trees/Landscaped
Details
- Parcel number: 322916017700000050
- Zoning: R-3
- Special conditions: None
Construction
Type & style
- Home type: SingleFamily
- Architectural style: Ranch
- Property subtype: Single Family Residence
Materials
- Vinyl Siding
- Foundation: Slab
- Roof: Shingle
Condition
- Completed
- New construction: No
- Year built: 1988
Utilities & green energy
- Sewer: Public Sewer
- Water: Public
- Utilities for property: Cable Available, Electricity Connected, Sewer Connected, Street Lights, Water Connected
Community & HOA
Community
- Pet fee: $0 monthly
- Subdivision: AUTUMN PLACE
HOA
- Has HOA: No
Location
- Region: Clearwater
Financial & listing details
- Price per square foot: $273/sqft
- Tax assessed value: $257,525
- Annual tax amount: $4,445
- Date on market: 7/11/2025
- Cumulative days on market: 3 days
- Listing terms: Cash,Conventional,FHA,VA Loan
- Ownership: Fee Simple
- Total actual rent: 0
- Electric utility on property: Yes
- Road surface type: Paved, Asphalt
Price history
| Date | Event | Price |
|---|---|---|
| 8/15/2025 | Sold | $335,000+3.1%$273/sqft |
Source:  Stellar MLS #TB8406030 Report a problem Stellar MLS #TB8406030 Report a problem | ||
| 7/14/2025 | Pending sale | $325,000$265/sqft |
Source: Stellar MLS #TB8406030 Report a problem | ||
| 7/11/2025 | Listed for sale | $325,000$265/sqft |
Source: Stellar MLS #TB8406030 Report a problem | ||
Public tax history
| Year | Property taxes | Tax assessment |
|---|---|---|
| 2025 | $4,852 +9.2% | $253,778 +10% |
| 2024 | $4,445 +3.8% | $230,707 +10% |
| 2023 | $4,284 +8% | $209,734 +10% |
| 2022 | $3,965 +8.6% | $190,667 +10% |
| 2021 | $3,651 +9.7% | $173,334 +10% |
| 2020 | $3,330 +7.6% | $157,576 +10% |
| 2019 | $3,093 | $143,251 -1.6% |
| 2018 | $3,093 +7.2% | $145,526 +15.1% |
| 2017 | $2,884 +20.8% | $126,464 +17.5% |
| 2016 | $2,388 +0.3% | $107,626 -1.3% |
| 2015 | $2,381 +11.2% | $109,075 +17% |
| 2014 | $2,141 +21.4% | $93,255 +24.6% |
| 2013 | $1,763 -3.9% | $74,819 -4.3% |
| 2012 | $1,836 | $78,220 -5.9% |
| 2011 | -- | $83,102 -10.4% |
| 2010 | -- | $92,771 -17.1% |
| 2009 | -- | $111,842 -27.5% |
| 2008 | $3,210 | $154,300 +69.7% |
| 2007 | -- | $90,900 -31.8% |
| 2005 | -- | $133,300 +15.2% |
| 2004 | $1,369 +0.5% | $115,700 +17.6% |
| 2003 | $1,363 +10.3% | $98,400 +7.4% |
| 2002 | $1,235 | $91,600 +0.1% |
| 2001 | $1,235 +9.2% | $91,500 +19.3% |
| 2000 | $1,132 | $76,700 |
Find assessor info on the county website
Neighborhood: 33760
Nearby homes
- $373,8004 bd2 ba1.1k sqft5851 Darren Ct N, Clearwater, FL 33760Off Market
- $398,2003 bd2 ba1.2k sqft5835 Darren Ct N, Clearwater, FL 33760Off Market
- $370,200-- bd2 ba1.1k sqft5859 Darren Ct N, Clearwater, FL 33760Off Market
- $318,100-- bd2 ba1.1k sqft5827 Darren Ct N, Clearwater, FL 33760Off Market
- $354,2003 bd2 ba1.4k sqft5850 Patrick Ct, Clearwater, FL 33760Off Market
- $321,200-- bd2 ba1.1k sqft5867 Darren Ct N, Clearwater, FL 33760Off Market
- $410,7003 bd2 ba1.5k sqft5838 Patrick Ct, Clearwater, FL 33760Off Market
- $332,800-- bd2 ba1.1k sqft5819 Darren Ct N, Clearwater, FL 33760Off Market
Nearby schools
GreatSchools rating
- 5/10High Point Elementary SchoolGrades: PK-5Distance: 0.2 mi
- 6/10Fitzgerald Middle SchoolGrades: 6-8Distance: 2.5 mi
- 3/10Pinellas Park High SchoolGrades: 9-12Distance: 2.2 mi
Schools provided by the listing agent
- Elementary: High Point Elementary-PN
- Middle: Fitzgerald Middle-PN
- High: Pinellas Park High-PN
Source: Stellar MLS. This data may not be complete. We recommend contacting the local school district to confirm school assignments for this home.
Get a cash offer in 3 minutes
Find out how much your home could sell for in as little as 3 minutes with a no-obligation cash offer.
Estimated market value
$328,600
Get a cash offer in 3 minutes
Find out how much your home could sell for in as little as 3 minutes with a no-obligation cash offer.
Estimated market value
$328,600
- Florida
- Pinellas County
- South Highpoint
- 33760
- 5843 DARREN COURT N
Nearby cities
Nearby zip codes
Other South Highpoint Topics
