Skip main navigation
Sold
  • $460,000

    5843 Eastview Ct, Indianapolis, IN 46250

    4beds
    3,294sqft
    Residential, Single Family Residence
    Built in 1965
    0.54 Acres Lot
    $460,300 Zestimate®
    $140/sqft
    $2,915 Estimated rent

    Home value

    $460,300

    $437,000 - $483,000

    $2,915/mo

    Zestimate® history
    Loading
    Loading...

    Owner options

    List your home for rent

    $2,915/mo

    Rent Zestimate®

    Find your next renter with Zillow Rental Manager. Plus, with online applications, you can quickly screen prospective tenants – for free.

    Learn more

    $2,915/mo

    Rent Zestimate®

    Refinance and save

    $2,904/mo

    Est. payment

    Refinancing to a lower rate could help reduce your monthly payments and save thousands over the life of the loan.

    See today's rates

    $2,904/mo

    Est. payment

    Explore your selling options

    Work with a Zillow partner agent

    Leverage their expertise and Zillow's premium Showcase listings to get your home seen by more buyers.

    Get started

    List with your own agent

    Get your home in front of millions of buyers by listing it on Zillow.

    Learn how to do it

    Sell it yourself

    Take full control of how buyers see your home on Zillow by listing For Sale by Owner (FSBO).

    List your home

    What's special

    Full fenceInviting front porchPrivate tree-lined backyardBrand-new roofOriginal hardwood floorsDurable lvp flooring
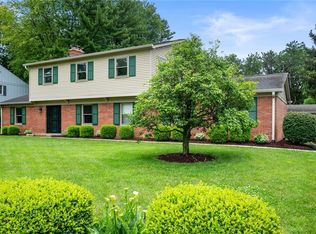
    Welcome home to this beautifully updated 4-bedroom, 2.5-bath residence in the highly sought-after Ivy Hills neighborhood! Nestled on over a half-acre lot, this nearly 3,300-square-foot home blends timeless character with modern farmhouse style through its rich colors and thoughtful updates. Original hardwood floors grace the family room, dining room, and bedrooms, while durable LVP flooring extends through the kitchen, great room, and finished basement. Enjoy multiple living spaces designed for both everyday living and entertaining, including a spacious family room on the main level, a cozy lower-level great room with fireplace, and a finished basement offering endless flexibility for a home office, gym, playroom, or recreation space. Start your mornings on the inviting front porch and spend evenings in the private, tree-lined backyard featuring a full fence and plenty of room for gatherings, pets, and play. Major updates provide peace of mind, including a brand-new roof and electrical panel installed in May 2026. Ideally located with convenient access to Binford Blvd, Keystone at the Crossing, Broad Ripple, Fishers, and Downtown Indianapolis, this move-in-ready home offers the perfect combination of space, style, and location.

    Zillow last checked:

    Listing updated:

    Listed by:

    Emily Cordes 317-438-7772,

    BluPrint Real Estate Group

    Bought with:

    Deb Kent

    Compass Indiana, LLC

    Source: MIBOR as distributed by MLS GRID,MLS#: 22106714MLS Logo

    Facts & features

    Interior

    Bedrooms & bathrooms
    • Bedrooms: 4
    • Bathrooms: 3
    • Full bathrooms: 2
    • 1/2 bathrooms: 1
    • Main level bathrooms: 1
    Primary bedroom
    • Level: Upper
    • Area: 255 Square Feet
    • Dimensions: 15x17
    Bedroom 2
    • Level: Upper
    • Area: 208 Square Feet
    • Dimensions: 13x16
    Bedroom 3
    • Level: Upper
    • Area: 260 Square Feet
    • Dimensions: 13x20
    Bedroom 4
    • Level: Upper
    • Area: 169 Square Feet
    • Dimensions: 13x13
    Bonus room
    • Level: Basement
    • Area: 462 Square Feet
    • Dimensions: 22x21
    Breakfast room
    • Level: Main
    • Area: 117 Square Feet
    • Dimensions: 09x13
    Dining room
    • Level: Main
    • Area: 169 Square Feet
    • Dimensions: 13x13
    Family room
    • Level: Main
    • Area: 384 Square Feet
    • Dimensions: 16x24
    Great room
    • Level: Main
    • Area: 360 Square Feet
    • Dimensions: 15x24
    Kitchen
    • Level: Main
    • Area: 130 Square Feet
    • Dimensions: 10x13
    Laundry
    • Level: Main
    • Area: 108 Square Feet
    • Dimensions: 09x12
    Heating
    • Hot Water, Natural Gas
    Cooling
    • Central Air
    Appliances
    • Included: Dishwasher, Gas Water Heater, Microwave, Electric Oven, Range Hood, Refrigerator, Water Softener Owned
    • Laundry: Main Level
    Features
    • Attic Access, Breakfast Bar, Entrance Foyer, Ceiling Fan(s), Hardwood Floors
    • Flooring: Hardwood
    • Windows: Wood Work Stained
    • Basement: Finished
    • Attic: Access Only
    • Number of fireplaces: 1
    • Fireplace features: Gas Log, Great Room
    Interior area
    • Total structure area: 3,294
    • Total interior livable area: 3,294 sqft
    • Finished area below ground: 783

    Property

    Parking
    • Total spaces: 2
    • Parking features: Attached
    • Attached garage spaces: 2
    • Details: Garage Parking Other(Finished Garage)
    Features
    • Levels: Tri-Level
    • Patio & porch: Covered, Patio
    • Fencing: Fenced
    Lot
    • Size: 0.54 Acres
    • Features: Mature Trees
    Details
    • Additional structures: Barn Mini
    • Parcel number: 490227105026000400
    • Horse amenities: None

    Construction

    Type & style
    • Home type: SingleFamily
    • Architectural style: Traditional
    • Property subtype: Residential, Single Family Residence
    Materials
    • Aluminum Siding, Brick
    • Foundation: Block, Crawl Space
    Condition
    • New construction: No
    • Year built: 1965

    Utilities & green energy

    • Water: Public

    Community & HOA

    Community
    • Subdivision: Ivy Hills
    HOA
    • Has HOA: Yes
    • HOA fee: $35 annually
    Location
    • Region: Indianapolis

    Financial & listing details

    • Price per square foot: $140/sqft
    • Tax assessed value: $326,800
    • Annual tax amount: $3,370
    • Date on market: 6/10/2026
    • Cumulative days on market: 3 days

    Price history

    DateEventPrice
    6/29/2026Sold$460,000+2.2%$140/sqft
    Source: MIBOR as distributed by MLS GRID #22106714 Report a problem
    6/12/2026Pending sale$450,000$137/sqft
    Source: MIBOR as distributed by MLS GRID #22106714 Report a problem
    6/10/2026Listed for sale$450,000-1.1%$137/sqft
    Source: MIBOR as distributed by MLS GRID #22106714 Report a problem
    12/24/2025Listing removed$455,000$138/sqft
    Source: MIBOR as distributed by MLS GRID #22055605 Report a problem
    10/7/2025Price change$455,000-2.2%$138/sqft
    Source: MIBOR as distributed by MLS GRID #22055605 Report a problem
    8/26/2025Price change$465,000-2.1%$141/sqft
    Source: MIBOR as distributed by MLS GRID #22055605 Report a problem
    8/10/2025Listed for sale$475,000+50.8%$144/sqft
    Source: MIBOR as distributed by MLS GRID #22055605 Report a problem
    9/6/2022Sold$315,000-10%$96/sqft
    Source: MIBOR as distributed by MLS GRID #21871644 Report a problem
    8/12/2022Pending sale$350,000$106/sqft
    Source: MIBOR as distributed by MLS GRID #21871644 Report a problem
    8/5/2022Price change$350,000-6.7%$106/sqft
    Source: MIBOR as distributed by MLS GRID #21871644 Report a problem
    7/21/2022Listed for sale$375,000$114/sqft
    Source: MIBOR as distributed by MLS GRID #21871644 Report a problem

    Public tax history

    YearProperty taxesTax assessment
    2025$2,839 +0.4%$326,800 +25.5%
    2024$2,826 -18.2%$260,300
    2023$3,454 +20.7%$260,300 -16.4%
    2022$2,860 +4.2%$311,500 +22%
    2021$2,744 +7.9%$255,400 +5.2%
    2020$2,542 +7.1%$242,700 -4.5%
    2019$2,375 +0.9%$254,100 +7%
    2018$2,354 +4%$237,500 +2.3%
    2017$2,263 -1.4%$232,200 +7.5%
    2016$2,295 +4%$215,900 -2.1%
    2014$2,206 +1.7%$220,600
    2013$2,170 $220,600 +1.7%
    2012$2,170 $217,000 +3.3%
    2011-- $210,100
    2010$2,101 +5.2%$210,100 +5.2%
    2009$1,997 $199,700 -3.8%
    2007-- $207,500 +3.7%
    2006-- $200,100 +28.4%
    2005-- $155,800
    2004-- $155,800
    2003-- $155,800 +68.3%
    2002-- $92,600 +200.1%
    2001-- $30,860
    2000-- $30,860
    Find assessor info on the county website

    Neighborhood: Allisonville

    Nearby schools

    GreatSchools rating
    Get a cash offer in 3 minutes
    Find out how much your home could sell for in as little as 3 minutes with a no-obligation cash offer.
    Estimated market value
    $460,300
    Get a cash offer in 3 minutes
    Find out how much your home could sell for in as little as 3 minutes with a no-obligation cash offer.
    Estimated market value
    $460,300