Welcome home to this gorgeous one-owner Craig Ray custom home in Uptown West. Close to The medical center , Texas tech and ready for you to call it home. Meticulously maintained and thoughtfully designed, this beautiful 3-bedroom, 2-bath residence offers exceptional quality, timeless style, and true upscale living in a prime location. Step inside to soaring 16-foot ceilings in the spacious living room, highlighted by a stunning wood beam, elegant fireplace, and an abundance of natural light. This open-concept living space is ideal for both everyday comfort and entertaining. Each bedroom features 9 foot high ceilings and generous closet space, providing comfort, privacy, and functionality throughout. The chef's kitchen is sure to impress with elegant quartz countertops, beautiful cabinetry, and ample workspace for cooking and entertaining. Designed for both style and performance, it's perfect for hosting gatherings or enjoying quiet evenings at home. Outside, you'll find a beautifully landscaped backyard with a stunning covered patio—an ideal outdoor living space for entertaining, relaxing, or enjoying your morning coffee in a peaceful setting. Every detail of this home reflects pride of ownership. Located in desirable Uptown West, this property offers convenient access to top-rated schools, shopping, dining, and nearby amenities, making it an ideal choice for those seeking an exceptional low maintenance home in a prime location. If you've been searching for a move-in ready home with wonderful space and finishes, and an unbeatable Uptown West address, this is one you won't want to miss!
Pending
$279,000
5843 Harvard St, Lubbock, TX 79416
3beds
1,687sqft
Single Family Residence, Residential
Built in 2023
6,098 Square Feet Lot
$278,500 Zestimate®
$165/sqft
$-- HOA
What's special
Elegant fireplaceBeautifully landscaped backyardAbundance of natural lightOpen-concept living spaceStunning covered patioElegant quartz countertopsGenerous closet space
- 43 days
- 152
- 0
Likely to sell faster than
Zillow last checked:
Listing updated:
Listed by:
Aubrey Hines TREC #0689875 806-559-0869,
Keller Williams Realty
Source: LBMLS,MLS#: 202611000
Facts & features
Interior
Bedrooms & bathrooms
- Bedrooms: 3
- Bathrooms: 2
- Full bathrooms: 2
Primary bedroom
- Area: 202.8 Square Feet
- Dimensions: 13.00 x 15.60
Bedroom 2
- Area: 153.4 Square Feet
- Dimensions: 11.80 x 13.00
Bedroom 3
- Area: 153.4 Square Feet
- Dimensions: 11.80 x 13.00
Dining room
- Area: 106.25 Square Feet
- Dimensions: 8.50 x 12.50
Kitchen
- Area: 166.25 Square Feet
- Dimensions: 13.30 x 12.50
Living room
- Area: 289.98 Square Feet
- Dimensions: 16.11 x 18.00
Heating
- Central, Natural Gas
Cooling
- Central Air, Electric
Appliances
- Included: Dishwasher, Disposal, Free-Standing Gas Range, Microwave
- Laundry: Laundry Room
Features
- Beamed Ceilings, Breakfast Bar, Ceiling Fan(s), High Ceilings, Kitchen Island, Open Floorplan, Master Downstairs, Quartz Counters, Soaking Tub, Storage, Vaulted Ceiling(s), Walk-In Closet(s)
- Flooring: Carpet, Luxury Vinyl
- Windows: Window Coverings
- Has basement: No
- Number of fireplaces: 1
- Fireplace features: Electric, Living Room
Interior area
- Total structure area: 1,687
- Total interior livable area: 1,687 sqft
- Finished area above ground: 1,687
Property
Parking
- Parking features: Garage Faces Front
Features
- Patio & porch: Covered, Patio, Rear Porch
- Exterior features: Private Yard
- Fencing: Back Yard,Wood
Lot
- Size: 6,098 Square Feet
- Features: City Lot
Details
- Parcel number: R339723
- Zoning description: Single Family
Construction
Type & style
- Home type: SingleFamily
- Architectural style: Traditional
- Property subtype: Single Family Residence, Residential
Materials
- Brick
- Foundation: Slab
- Roof: Composition
Condition
- New construction: No
- Year built: 2023
Utilities & green energy
- Sewer: Public Sewer
- Water: Public
- Utilities for property: Electricity Connected, Sewer Connected
Community & HOA
Community
- Security: None
Location
- Region: Lubbock
Financial & listing details
- Price per square foot: $165/sqft
- Tax assessed value: $279,750
- Annual tax amount: $4,125
- Date on market: 8/6/2026
- Cumulative days on market: 122 days
- Listing terms: Cash,Conventional,FHA,VA Loan
- Electric utility on property: Yes
- Road surface type: Paved
Estimated market value
$278,500
$265,000 - $292,000
$1,967/mo
Price history
| Date | Event | Price |
|---|---|---|
| 8/8/2026 | Pending sale | $279,000$165/sqft |
Source:  LBMLS #202611000 Report a problem LBMLS #202611000 Report a problem | ||
| 8/6/2026 | Listed for sale | $279,000-2.1%$165/sqft |
Source: LBMLS #202611000 Report a problem | ||
| 8/4/2026 | Listing removed | $285,000$169/sqft |
Source: eXp Realty #202609829 Report a problem | ||
| 7/16/2026 | Price change | $285,000-1.7%$169/sqft |
Source: eXp Realty #202609829 Report a problem | ||
| 5/29/2026 | Listed for sale | $290,000$172/sqft |
Source: LBMLS #202606574 Report a problem | ||
| 5/28/2026 | Pending sale | $290,000$172/sqft |
Source: LBMLS #202606574 Report a problem | ||
| 5/15/2026 | Listed for sale | $290,000-3%$172/sqft |
Source: eXp Realty #202606574 Report a problem | ||
| 3/4/2026 | Listing removed | $299,000$177/sqft |
Source:  Plainview AOR #25-324 Report a problem Plainview AOR #25-324 Report a problem | ||
| 12/9/2025 | Price change | $299,000-2%$177/sqft |
Source: LBMLS #202561575 Report a problem | ||
| 10/9/2025 | Listed for sale | $305,000$181/sqft |
Source: LBMLS #202561575 Report a problem | ||
Public tax history
| Year | Property taxes | Tax assessment |
|---|---|---|
| 2025 | $3,055 -27.1% | $279,750 -3.1% |
| 2024 | $4,192 -0.8% | $288,761 +1.7% |
| 2023 | $4,225 +377% | $283,819 +629.6% |
| 2022 | $886 | $38,900 |
Find assessor info on the county website
Monthly payment
Est. payment
Payment breakdown
Explore the cost of this home by adjusting the details. Changes won't be saved.Climate risks
Neighborhood: 79416
Nearby schools
Schools provided by the listing agent
- Elementary: Legacy
- Middle: Terra Vista
- High: Memorial
Source: LBMLS. This data may not be complete. We recommend contacting the local school district to confirm school assignments for this home.


Similar homes
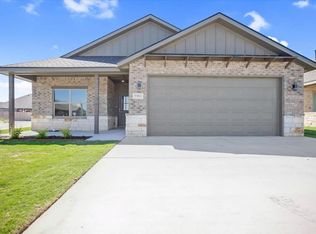
- $305,0003 bd2 ba1.7k sqft5907 Grinnell St, Lubbock, TX 79416For Sale
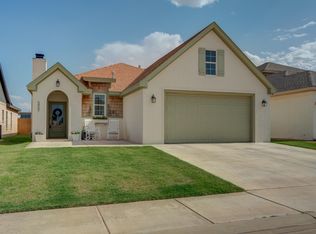 MLS ID #202612116, Stacey Rogers, Keller Williams Realty. LBMLS
 - $312,5003 bd3 ba1.9k sqft1106 N Granby Ave, Lubbock, TX 79416For Sale
 MLS ID #202612243, Sam Meador, eXp Realty LLC. LBMLS
 - $230,0003 bd2 ba1.6k sqft5212 Itasca St, Lubbock, TX 79416For Sale
 MLS ID #202613003, Matt Wolfe, Real Broker, LLC. LBMLS
 - $319,9003 bd2 ba1.9k sqft808 N Fulton Ave, Lubbock, TX 79416For Sale
 MLS ID #202611120, Dana Craig, Berkshire Hathaway HomeService. LBMLS
