Custom-Built 4-Bedroom, 3-Bathroom Home in the Exclusive Huntington Creek Gated Community Discover luxury living in this stunning custom-built home located in the highly sought-after Huntington Creek gated community. This 4-bedroom, 3-bathroom residence seamlessly combines elegance, comfort, and functionality. As you approach, a gated courtyard illuminated by charming gas lamps welcomes you into this private oasis. Step inside to find an expansive open-concept living space, where the living room, dining area, and gourmet kitchen come together beautifully. The kitchen is a chef’s dream, featuring a gas cooktop, double ovens, a built-in microwave, and ample counter space for effortless entertaining. The spacious primary suite is a serene retreat, offering private walk-out access to the backyard. The en-suite bathroom is a haven of relaxation, complete with a garden tub, separate shower, dual vanities, and a custom walk-in closet with built-in cabinetry. For added privacy, the home features a mother-in-law suite with its own entrance from the courtyard. This suite includes a large bedroom, en-suite bathroom, and a walk-in closet, making it ideal for guests or extended family. The backyard is an entertainer’s paradise. Enjoy an in-ground heated pool with an overflow spa, a built-in fire pit, and a fully equipped outdoor kitchen, all surrounded by lush, professionally designed landscaping. This home offers the perfect combination of indoor luxury and outdoor tranquility. Schedule your private tour today and experience the exceptional lifestyle Huntington Creek has to offer!
Sold for $865,000
$865,000
5843 Huntington Creek Blvd, Pensacola, FL 32526
4beds
2,924sqft
Single Family Residence
Built in 2017
0.34 Acres Lot
$872,600 Zestimate®
$296/sqft
$3,562 Estimated rent
Home value
$872,600
$777,000 - $977,000
$3,562/mo
Zestimate® history
Owner options
List your home for rent
$3,562/mo
Rent Zestimate®
Find your next renter with Zillow Rental Manager. Plus, with online applications, you can quickly screen prospective tenants – for free.
$3,562/mo
Rent Zestimate®
Refinance and save
$6,860/mo
Est. payment
Refinancing to a lower rate could help reduce your monthly payments and save thousands over the life of the loan.
$6,860/mo
Est. payment
Explore your selling options
Work with a Zillow partner agent
Leverage their expertise and Zillow's premium Showcase listings to get your home seen by more buyers.
Get startedList with your own agent
Get your home in front of millions of buyers by listing it on Zillow.
Learn how to do itSell it yourself
Take full control of how buyers see your home on Zillow by listing For Sale by Owner (FSBO).
List your homeWhat's special
Mother-in-law suiteOverflow spaGated courtyardOutdoor kitchenEn-suite bathroomIn-ground heated poolOpen-concept living space
Zillow last checked:
Listing updated:
Listed by:
Joshua Keith 850-258-5486,
Levin Rinke Realty
Bought with:
Erica Porcelli
KELLER WILLIAMS REALTY GULF COAST
Source: PAR,MLS#: 666088
Facts & features
Interior
Bedrooms & bathrooms
- Bedrooms: 4
- Bathrooms: 3
- Full bathrooms: 3
Rooms
- Room types: Office
Primary bedroom
- Level: First
- Area: 144
- Dimensions: 12 x 12
Bedroom
- Level: First
- Area: 144
- Dimensions: 12 x 12
Living room
- Level: First
- Area: 400
- Dimensions: 20 x 20
Heating
- Central
Cooling
- Central Air, Ceiling Fan(s)
Appliances
- Included: Gas Water Heater, Wine Cooler, Built In Microwave, Dishwasher, Disposal, Double Oven, Oven
- Laundry: Inside
Features
- Ceiling Fan(s), Crown Molding, Wet Bar
- Flooring: Tile, Carpet
- Windows: Double Pane Windows, Blinds, Shutters
- Has basement: No
- Has fireplace: Yes
Interior area
- Total structure area: 2,924
- Total interior livable area: 2,924 sqft
Property
Parking
- Total spaces: 3
- Parking features: 3 Car Garage, Oversized, Garage Door Opener
- Garage spaces: 3
Features
- Levels: One
- Stories: 1
- Patio & porch: Covered
- Exterior features: Barbecue, Fire Pit, Outdoor Kitchen, Rain Gutters
- Has private pool: Yes
- Pool features: In Ground, Pool/Spa Combo
- Has spa: Yes
- Spa features: Private, Heated
- Fencing: Back Yard
Lot
- Size: 0.34 Acres
- Features: Central Access, Cul-De-Sac, Sprinkler
Details
- Parcel number: 081s313402380002
- Zoning description: Res Single
Construction
Type & style
- Home type: SingleFamily
- Architectural style: Traditional
- Property subtype: Single Family Residence
Materials
- Brick, Frame
- Foundation: Slab
- Roof: Shingle
Condition
- Resale
- New construction: No
- Year built: 2017
Utilities & green energy
- Electric: Copper Wiring
- Sewer: Public Sewer
- Water: Public
- Utilities for property: Underground Utilities
Green energy
- Energy efficient items: Insulation, Insulated Walls
Community & HOA
Community
- Features: Gated, Sidewalks
- Subdivision: Huntington Creek
HOA
- Has HOA: Yes
- Services included: Association, Deed Restrictions, Management
- HOA fee: $1,236 annually
Location
- Region: Pensacola
Financial & listing details
- Price per square foot: $296/sqft
- Tax assessed value: $560,265
- Annual tax amount: $5,106
- Price range: $865K - $865K
- Date on market: 6/14/2025
- Cumulative days on market: 3 days
- Road surface type: Paved
Price history
| Date | Event | Price |
|---|---|---|
| 7/11/2025 | Sold | $865,000$296/sqft |
Source:  PAR #666088 Report a problem PAR #666088 Report a problem | ||
| 7/6/2025 | Pending sale | $865,000$296/sqft |
Source: PAR #666088 Report a problem | ||
| 6/14/2025 | Contingent | $865,000$296/sqft |
Source: PAR #666088 Report a problem | ||
| 6/14/2025 | Listed for sale | $865,000+74.9%$296/sqft |
Source: PAR #666088 Report a problem | ||
| 7/17/2017 | Sold | $494,545+577.5%$169/sqft |
Source: Public Record Report a problem | ||
| 1/18/2017 | Sold | $73,000$25/sqft |
Source: Public Record Report a problem | ||
Public tax history
| Year | Property taxes | Tax assessment |
|---|---|---|
| 2024 | $5,106 +0.6% | $560,265 -5% |
| 2023 | $5,073 +2.2% | $590,050 +13.3% |
| 2022 | $4,963 -0.1% | $520,714 +21.5% |
| 2021 | $4,969 +3% | $428,633 +11.6% |
| 2020 | $4,825 -0.9% | $384,192 -0.8% |
| 2019 | $4,870 | $387,394 +2.7% |
| 2018 | $4,870 0% | $377,256 +528.8% |
| 2017 | $4,871 +457% | $60,000 |
| 2016 | $875 | $60,000 +1017.5% |
| 2015 | -- | $5,369 |
Find assessor info on the county website
Neighborhood: 32526
Nearby homes
- $522,5004 bd3 ba2.5k sqft5847 Huntington Creek Blvd, Pensacola, FL 32526Off Market
- $701,100-- bd12 ba2.6k sqft5833 Huntington Creek Blvd, Pensacola, FL 32526Off Market
- $607,700-- bd11 ba3k sqft5823 Huntington Creek Blvd, Pensacola, FL 32526Off Market
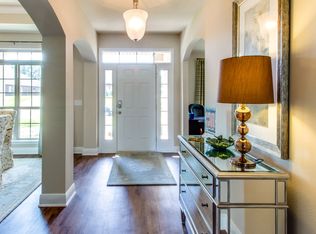
- $792,300-- bd15 ba3k sqft5817 Huntington Creek Blvd, Pensacola, FL 32526Off Market
- $958,7004 bd3 ba3.4k sqft5851 Huntington Creek Blvd, Pensacola, FL 32526Off Market
- $703,500-- bd12 ba2.9k sqft5813 Huntington Creek Blvd, Pensacola, FL 32526Off Market
- $823,400-- bd13 ba2.8k sqft5848 Huntington Creek Blvd, Pensacola, FL 32526Off Market
- $1,045,1004 bd4 ba3.6k sqft5844 Huntington Creek Blvd, Pensacola, FL 32526Off Market
Nearby schools
GreatSchools rating
- 7/10Beulah Elementary SchoolGrades: PK-5Distance: 1.5 mi
- 5/10Beulah Middle SchoolGrades: 6-8Distance: 1.2 mi
- 2/10Pine Forest High SchoolGrades: 9-12Distance: 5.2 mi
Schools provided by the listing agent
- Elementary: Beulah
- Middle: BEULAH
- High: Pine Forest
Source: PAR. This data may not be complete. We recommend contacting the local school district to confirm school assignments for this home.


Get pre-qualified for a loan
At Zillow Home Loans, we can pre-qualify you in as little as 5 minutes with no impact to your credit score.An equal housing lender. NMLS #10287.
Sell for more on Zillow
Get a Zillow Showcase℠ listing at no additional cost and you could sell for .
$872,600
2% more
+$17,452
With Zillow Showcase(estimated)
$890,052
- Florida
- Escambia County
- Pensacola
- 32526
- 5843 Huntington Creek Blvd
Nearby cities
Nearby neighborhoods
Nearby zip codes
Other Pensacola Topics
