** Multiple offers have been received, all offers due 6/7 by 12pm**Beautiful almost 3,000 sqft home on an expansive 1.3 acre lot. This home has been renovated top to bottom you'll first notice this homes light and bright design. Upon entering you'll be greeted with the stylish staircase which flows into the sitting room. Across from the sitting room is the dining room which has a classic two tone paint feature. Also to be noted is the front 4 windows (two in sitting room and two in dining room) are to be replaced before closing. The dining room offers a walk way which leads into the amazing new kitchen. The kitchen is timeless with white cabinets, range hood, neutral island, and best of all brand new cafe appliances. The dining room opens up the the family room includes a brand new bay window and brand new fireplace. The family room offers access into the garage, in the garage you notice the wonderful cathedral ceilings and ample storage space. On the other side of the kitchen there is a powder bath with a farmhouse sink. Next to the powder bath there is a spacious laundry room with a new washer and dryer. Now for upstairs there are 4 bedrooms all of generous sizes the 3 secondary rooms share a hall bath. The hall bath has been completely updated with all trendy brass finishes. Lastly the primary, you'll immediately notice how spacious it is with a nice sized walk in closet and expanded bathroom. The bathroom is a stunner, the glass shower doors are to be installed on 6/10. The basement includes a new water filtration system which has been added on 5/28 that includes a 10 year warranty on the tank and a 5 year warranty on the electronics. Brand new driveway and walkways.This home is located in highly rated Central Bucks School District.
Sold for $760,000
$760,000
5843 Lexington Dr, Pipersville, PA 18947
4beds
2,940sqft
Single Family Residence
Built in 1984
1.38 Acres Lot
$852,800 Zestimate®
$259/sqft
$3,392 Estimated rent
Home value
$852,800
$810,000 - $895,000
$3,392/mo
Zestimate® history
Owner options
List your home for rent
$3,392/mo
Rent Zestimate®
Find your next renter with Zillow Rental Manager. Plus, with online applications, you can quickly screen prospective tenants – for free.
$3,392/mo
Rent Zestimate®
Refinance and save
$4,853/mo
Est. payment
Refinancing to a lower rate could help reduce your monthly payments and save thousands over the life of the loan.
$4,853/mo
Est. payment
Explore your selling options
Work with a Zillow partner agent
Leverage their expertise and Zillow's premium Showcase listings to get your home seen by more buyers.
Get startedList with your own agent
Get your home in front of millions of buyers by listing it on Zillow.
Learn how to do itSell it yourself
Take full control of how buyers see your home on Zillow by listing For Sale by Owner (FSBO).
List your homeWhat's special
Zillow last checked:
Listing updated:
Listed by:
James Crowley 267-348-8999,
BHHS Fox & Roach-New Hope
Bought with:
Kerry Monk, RS362144
Long & Foster Real Estate, Inc.
Source: Bright MLS,MLS#: PABU2072140
Facts & features
Interior
Bedrooms & bathrooms
- Bedrooms: 4
- Bathrooms: 3
- Full bathrooms: 2
- 1/2 bathrooms: 1
- Main level bathrooms: 1
Basement
- Area: 0
Heating
- Forced Air, Heat Pump, Electric
Cooling
- Central Air, Electric
Appliances
- Included: Electric Water Heater
- Laundry: Main Level
Features
- Basement: Full
- Number of fireplaces: 1
Interior area
- Total structure area: 2,940
- Total interior livable area: 2,940 sqft
- Finished area above ground: 2,940
- Finished area below ground: 0
Property
Parking
- Total spaces: 2
- Parking features: Garage Faces Side, Inside Entrance, Attached, Driveway
- Attached garage spaces: 2
- Has uncovered spaces: Yes
Accessibility
- Accessibility features: None
Features
- Levels: Two
- Stories: 2
- Pool features: None
Lot
- Size: 1.38 Acres
- Dimensions: 360.00 x
- Features: Level
Details
- Additional structures: Above Grade, Below Grade
- Parcel number: 34033031
- Zoning: R1
- Special conditions: Standard
Construction
Type & style
- Home type: SingleFamily
- Architectural style: Colonial
- Property subtype: Single Family Residence
Materials
- Frame
- Foundation: Block
- Roof: Architectural Shingle
Condition
- Excellent
- New construction: No
- Year built: 1984
- Major remodel year: 2024
Utilities & green energy
- Sewer: Public Sewer
- Water: Well
- Utilities for property: Underground Utilities
Community & HOA
Community
- Subdivision: Sterling Close
HOA
- Has HOA: No
Location
- Region: Pipersville
- Municipality: PLUMSTEAD TWP
Financial & listing details
- Price per square foot: $259/sqft
- Tax assessed value: $49,200
- Annual tax amount: $8,450
- Date on market: 5/31/2024
- Listing agreement: Exclusive Agency
- Listing terms: Cash,Conventional,VA Loan,FHA
- Exclusions: All Staging Items
- Ownership: Fee Simple
Price history
| Date | Event | Price |
|---|---|---|
| 7/11/2024 | Sold | $760,000+1.3%$259/sqft |
Source:  Bright MLS #PABU2072140 Report a problem Bright MLS #PABU2072140 Report a problem | ||
| 6/7/2024 | Contingent | $749,999$255/sqft |
Source: Bright MLS #PABU2072140 Report a problem | ||
| 5/31/2024 | Listed for sale | $749,999+41.5%$255/sqft |
Source: Bright MLS #PABU2072140 Report a problem | ||
| 1/3/2024 | Listing removed | -- |
Source: Bright MLS #PABU2062650 Report a problem | ||
| 12/29/2023 | Listed for sale | $530,000+11.6%$180/sqft |
Source: Bright MLS #PABU2062650 Report a problem | ||
| 12/11/2023 | Sold | $475,000$162/sqft |
Source: Bright MLS #PABU2061166 Report a problem | ||
| 12/4/2023 | Pending sale | $475,000$162/sqft |
Source: Bright MLS #PABU2061166 Report a problem | ||
| 11/25/2023 | Contingent | $475,000$162/sqft |
Source: Bright MLS #PABU2061166 Report a problem | ||
| 11/20/2023 | Listed for sale | $475,000$162/sqft |
Source: Bright MLS #PABU2061166 Report a problem | ||
Public tax history
| Year | Property taxes | Tax assessment |
|---|---|---|
| 2025 | $8,891 | $49,200 |
| 2024 | $8,891 +7.4% | $49,200 |
| 2023 | $8,277 +1.1% | $49,200 |
| 2022 | $8,184 +1.1% | $49,200 |
| 2021 | $8,093 | $49,200 |
| 2020 | $8,093 +0.6% | $49,200 |
| 2018 | $8,044 +1.4% | $49,200 |
| 2017 | $7,933 | $49,200 |
| 2016 | $7,933 | $49,200 |
| 2015 | -- | $49,200 |
| 2014 | -- | $49,200 |
| 2013 | -- | $49,200 |
| 2012 | -- | $49,200 |
| 2011 | -- | $49,200 |
| 2010 | -- | $49,200 |
| 2009 | -- | $49,200 |
| 2008 | -- | $49,200 |
| 2007 | -- | $49,200 |
| 2006 | -- | $49,200 |
| 2005 | -- | $49,200 +300% |
| 2004 | -- | $12,300 |
| 2003 | -- | $12,300 |
| 2002 | -- | $12,300 |
| 2000 | -- | $12,300 |
Find assessor info on the county website
Neighborhood: 18947
Nearby homes
- $752,6004 bd2 ba2.7k sqft5871 Lexington Dr, Pipersville, PA 18947Off Market
- $881,5004 bd3 ba2.9k sqft5834 Lexington Dr, Pipersville, PA 18947Off Market
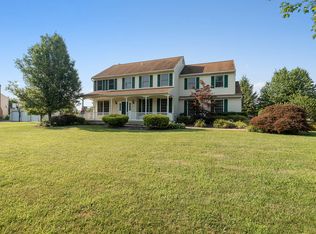
- $9,639-- bd-- ba-- sqftStump Rd, Pipersville, PA 18947Off Market
- $792,5004 bd3 ba2.6k sqft5612 Longchamps Cir, Pipersville, PA 18947Off Market
- $610,0004 bd3 ba2.3k sqft5630 Longchamps Cir, Pipersville, PA 18947Sold
- $567,1004 bd2 ba2k sqft5582 Stump Rd, Plumsteadville, PA 18949Off Market
- $903,3004 bd2 ba3.4k sqft5858 Lexington Dr, Pipersville, PA 18947Off Market
- $377,9003 bd1 ba1.3k sqft5568 Stump Rd, Pipersville, PA 18947Off Market
Nearby schools
GreatSchools rating
- 8/10Groveland El SchoolGrades: K-6Distance: 2.6 mi
- 10/10Tohickon Middle SchoolGrades: 7-9Distance: 2.5 mi
- 10/10Central Bucks High School-EastGrades: 10-12Distance: 5.8 mi
Schools provided by the listing agent
- District: Central Bucks
Source: Bright MLS. This data may not be complete. We recommend contacting the local school district to confirm school assignments for this home.
Get a cash offer in 3 minutes
Find out how much your home could sell for in as little as 3 minutes with a no-obligation cash offer.
Estimated market value
$852,800
Get a cash offer in 3 minutes
Find out how much your home could sell for in as little as 3 minutes with a no-obligation cash offer.
Estimated market value
$852,800
- Pennsylvania
- Bucks County
- Pipersville
- 18947
- 5843 Lexington Dr
Nearby cities
Nearby zip codes
Other Pipersville Topics
